This is the one you've waiting for!! The stately curb appeal and three-car tandem garage set the tone for what awaits inside. Welcoming formal living & dining space greets you upon entry, the perfect place for special gatherings or flex rooms for home office and play rooms. At the heart of the home, the remodeled gourmet kitchen impresses with white cabinetry, gleaming quartz countertops and large pantry, offering the perfect space for casual dining culinary creations. The sunlit breakfast area flows effortlessly into the spacious family room with fireplace, creating a warm and inviting atmosphere. Upstairs, the primary suite is a true sanctuary, featuring an updated en suite bath with dual vanities, tub and separate shower, tile flooring and a generous walk-in closet. Three additional spacious bedrooms and a versatile loft provide plenty of room for relaxation or recreation. The full finished basement is an added bonus with recreation room, home gym or gaming room, 5th bedroom and 3rd full bath. Step outside and experience seamless indoor-outdoor living with a brick paver patio complete with retaining wall, the perfect setting for summer barbecues or evening gatherings under the stars. The backyard offers privacy and ample space for recreation, gardening or simply unwinding in your own retreat- don't miss the little creek at the back of the yard! Walking distance to the neighborhood park, Downtown Oswego and the Fox River. Top-rated Oswego 308 schools, while the home's proximity to shopping, dining, and entertainment ensures the perfect balance of suburban charm and modern convenience. Easy access to major highways makes commuting a breeze while allowing you to enjoy the tranquil surroundings of this great neighborhood. This meticulously maintained home is a rare gem. Welcome Home!
Closed
$420,000
155 Eisenhower Dr, Oswego, IL 60543
5beds
2,379sqft
Single Family Residence
Built in 2002
10,454 Square Feet Lot
$433,400 Zestimate®
$177/sqft
$3,442 Estimated rent
Home value
$433,400
$394,000 - $477,000
$3,442/mo
Zestimate® history
Owner options
List your home for rent
$3,442/mo
Rent Zestimate®
Find your next renter with Zillow Rental Manager. Plus, with online applications, you can quickly screen prospective tenants – for free.
$3,442/mo
Rent Zestimate®
Refinance and save
$3,260/mo
Est. payment
Refinancing to a lower rate could help reduce your monthly payments and save thousands over the life of the loan.
$3,260/mo
Est. payment
Explore your selling options
Work with a Zillow partner agent
Leverage their expertise and Zillow's premium Showcase listings to get your home seen by more buyers.
Get startedList with your own agent
Get your home in front of millions of buyers by listing it on Zillow.
Learn how to do itSell it yourself
Take full control of how buyers see your home on Zillow by listing For Sale by Owner (FSBO).
List your homeWhat's special
Versatile loftFull finished basementPrimary suiteStately curb appealRetaining wallLarge pantrySunlit breakfast area
Zillow last checked:
Listing updated:
Listed by:
Erin Hill, ABR,CRS,CSC,GRI,SFR 630-336-5962,
Coldwell Banker Real Estate Group,
Jerry Hill,
Coldwell Banker Real Estate Group
Bought with:
Jeniffer Mabry-Spencer
Baird & Warner
Source: MRED as distributed by MLS GRID,MLS#: 12369294
Facts & features
Interior
Bedrooms & bathrooms
- Bedrooms: 5
- Bathrooms: 4
- Full bathrooms: 3
- 1/2 bathrooms: 1
Rooms
- Room types: Eating Area, Loft, Bedroom 5, Foyer, Recreation Room
Primary bedroom
- Features: Flooring (Carpet), Window Treatments (Blinds), Bathroom (Full)
- Level: Second
- Area: 273 Square Feet
- Dimensions: 21X13
Bedroom 2
- Features: Flooring (Carpet), Window Treatments (Blinds)
- Level: Second
- Area: 117 Square Feet
- Dimensions: 13X9
Bedroom 3
- Features: Flooring (Carpet), Window Treatments (Blinds)
- Level: Second
- Area: 120 Square Feet
- Dimensions: 12X10
Bedroom 4
- Features: Flooring (Carpet), Window Treatments (Blinds)
- Level: Second
- Area: 144 Square Feet
- Dimensions: 12X12
Bedroom 5
- Features: Flooring (Wood Laminate)
- Level: Main
- Area: 204 Square Feet
- Dimensions: 17X12
Dining room
- Features: Flooring (Hardwood), Window Treatments (Blinds)
- Level: Main
- Area: 169 Square Feet
- Dimensions: 13X13
Eating area
- Features: Flooring (Hardwood), Window Treatments (Curtains/Drapes)
- Level: Main
- Area: 108 Square Feet
- Dimensions: 12X9
Family room
- Features: Flooring (Hardwood), Window Treatments (Blinds)
- Level: Main
- Area: 234 Square Feet
- Dimensions: 18X13
Foyer
- Features: Flooring (Hardwood)
- Level: Main
- Area: 36 Square Feet
- Dimensions: 6X6
Kitchen
- Features: Kitchen (Eating Area-Table Space, Pantry-Closet, Updated Kitchen), Flooring (Hardwood), Window Treatments (Blinds)
- Level: Main
- Area: 90 Square Feet
- Dimensions: 9X10
Laundry
- Features: Flooring (Vinyl)
- Level: Main
- Area: 42 Square Feet
- Dimensions: 7X6
Living room
- Features: Flooring (Hardwood), Window Treatments (Blinds)
- Level: Main
- Area: 120 Square Feet
- Dimensions: 12X10
Loft
- Features: Flooring (Carpet), Window Treatments (Blinds)
- Level: Second
- Area: 176 Square Feet
- Dimensions: 16X11
Other
- Features: Flooring (Wood Laminate)
- Level: Basement
- Area: 299 Square Feet
- Dimensions: 23X13
Heating
- Natural Gas
Cooling
- Central Air
Appliances
- Included: Humidifier
- Laundry: Main Level, In Unit
Features
- Built-in Features, Walk-In Closet(s), Separate Dining Room, Pantry
- Flooring: Hardwood, Laminate
- Windows: Drapes
- Basement: Finished,Rec/Family Area,Full
- Number of fireplaces: 1
- Fireplace features: Gas Starter, Family Room
Interior area
- Total structure area: 1,000
- Total interior livable area: 2,379 sqft
- Finished area below ground: 1,000
Property
Parking
- Total spaces: 3
- Parking features: Concrete, Garage Door Opener, Tandem, On Site, Garage Owned, Attached, Garage
- Attached garage spaces: 3
- Has uncovered spaces: Yes
Accessibility
- Accessibility features: No Disability Access
Features
- Stories: 2
- Patio & porch: Porch, Patio
Lot
- Size: 10,454 Square Feet
- Dimensions: 65X160
Details
- Parcel number: 0318245002
- Special conditions: None
- Other equipment: Water-Softener Owned, Ceiling Fan(s), Sump Pump
Construction
Type & style
- Home type: SingleFamily
- Architectural style: Traditional
- Property subtype: Single Family Residence
Materials
- Vinyl Siding
- Foundation: Concrete Perimeter
- Roof: Asphalt
Condition
- New construction: No
- Year built: 2002
Details
- Builder model: GOVERNORS HOUSE
Utilities & green energy
- Electric: Circuit Breakers
- Sewer: Public Sewer
- Water: Public
Community & HOA
Community
- Features: Park, Sidewalks, Street Paved
- Subdivision: Oswego Village Square
HOA
- Has HOA: Yes
- Services included: Insurance, None
- HOA fee: $168 quarterly
Location
- Region: Oswego
Financial & listing details
- Price per square foot: $177/sqft
- Tax assessed value: $344,535
- Annual tax amount: $8,759
- Date on market: 6/12/2025
- Listing terms: Conventional
- Ownership: Fee Simple w/ HO Assn.
Price history
| Date | Event | Price |
|---|---|---|
| 8/4/2025 | Sold | $420,000+2.4%$177/sqft |
Source:  MRED as distributed by MLS GRID #12369294 Report a problem MRED as distributed by MLS GRID #12369294 Report a problem | ||
| 6/22/2025 | Contingent | $410,000$172/sqft |
Source: MRED as distributed by MLS GRID #12369294 Report a problem | ||
| 6/12/2025 | Listed for sale | $410,000+56.8%$172/sqft |
Source: MRED as distributed by MLS GRID #12369294 Report a problem | ||
| 12/13/2002 | Sold | $261,500$110/sqft |
Source: Public Record Report a problem | ||
Public tax history
| Year | Property taxes | Tax assessment |
|---|---|---|
| 2024 | $8,759 +4.6% | $114,845 +13% |
| 2023 | $8,376 +6.3% | $101,633 +9% |
| 2022 | $7,878 +0.6% | $93,241 +4% |
| 2021 | $7,827 +2.2% | $89,655 +3% |
| 2020 | $7,658 +0% | $87,044 -4.1% |
| 2019 | $7,655 | $90,719 +9.9% |
| 2018 | $7,655 +6.5% | $82,582 +8.5% |
| 2017 | $7,187 +4.5% | $76,112 +5.5% |
| 2016 | $6,880 +3.7% | $72,144 +8% |
| 2015 | $6,632 | $66,800 +6% |
| 2014 | $6,632 | $63,019 -4% |
| 2013 | -- | $65,613 -6.1% |
| 2012 | -- | $69,852 -10% |
| 2011 | -- | $77,613 -8% |
| 2010 | -- | $84,362 -7.2% |
| 2009 | -- | $90,934 +7.3% |
| 2008 | -- | $84,777 +3% |
| 2007 | -- | $82,307 |
| 2006 | $5,822 | $82,307 -0.4% |
| 2005 | -- | $82,678 +0.1% |
| 2004 | $5,987 +24199.8% | $82,587 -0.3% |
| 2003 | $25 | $82,862 +26039.4% |
| 2002 | $25 +2.4% | $317 |
| 2001 | $24 +2.8% | $317 +5.7% |
| 2000 | $23 | $300 |
Find assessor info on the county website
Neighborhood: 60543
Nearby homes
- $276,700-- bd-- ba-- sqft155 Eisenhower Dr, Oswego, IL 60543Off Market
- $436,0004 bd4 ba2.3k sqft153 Eisenhower Dr, Oswego, IL 60543Off Market
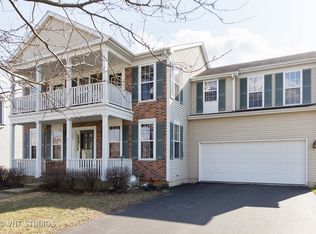
- $435,0004 bd4 ba2.2k sqft157 Eisenhower Dr, Oswego, IL 60543Off Market

- $401,2004 bd3 ba1.9k sqft151 Eisenhower Dr, Oswego, IL 60543Off Market
- $404,8003 bd3 ba2k sqft159 Eisenhower Dr, Oswego, IL 60543Off Market
- $360,700-- bd-- ba-- sqft148 Eisenhower Dr, Oswego, IL 60543Off Market
- $400,7005 bd4 ba-- sqft401 Reagan Dr, Oswego, IL 60543Off Market
- $355,9004 bd2 ba1.1k sqft134 Osage Ct, Oswego, IL 60543Off Market
Nearby schools
GreatSchools rating
- 8/10Fox Chase Elementary SchoolGrades: K-5Distance: 0.7 mi
- 6/10Traughber Jr High SchoolGrades: 6-8Distance: 2.2 mi
- 8/10Oswego High SchoolGrades: 9-12Distance: 1.4 mi
Schools provided by the listing agent
- Elementary: Fox Chase Elementary School
- Middle: Traughber Junior High School
- High: Oswego High School
- District: 308
Source: MRED as distributed by MLS GRID. This data may not be complete. We recommend contacting the local school district to confirm school assignments for this home.
Get a cash offer in 3 minutes
Find out how much your home could sell for in as little as 3 minutes with a no-obligation cash offer.
Estimated market value
$433,400
Get a cash offer in 3 minutes
Find out how much your home could sell for in as little as 3 minutes with a no-obligation cash offer.
Estimated market value
$433,400
- Illinois
- Kendall County
- Oswego
- 60543
- 155 Eisenhower Dr
Nearby cities
Nearby neighborhoods
Nearby zip codes
Other Oswego Topics
