Skip main navigation
Closed
  • $475,000

    155 Ems B43 Ln, Leesburg, IN 46538

    2beds
    1,160sqft
    Single Family Residence
    Built in 1957
    6,534 Square Feet Lot
    $495,800 Zestimate®
    $--/sqft
    $1,576 Estimated rent

    Home value

    $495,800

    $426,000 - $575,000

    $1,576/mo

    Zestimate® history
    Loading
    Loading...

    Owner options

    List your home for rent

    $1,576/mo

    Rent Zestimate®

    Find your next renter with Zillow Rental Manager. Plus, with online applications, you can quickly screen prospective tenants – for free.

    Learn more

    $1,576/mo

    Rent Zestimate®

    Refinance and save

    $2,817/mo

    Est. payment

    Refinancing to a lower rate could help reduce your monthly payments and save thousands over the life of the loan.

    See today's rates

    $2,817/mo

    Est. payment

    Explore your selling options

    Work with a Zillow partner agent

    Leverage their expertise and Zillow's premium Showcase listings to get your home seen by more buyers.

    Get started

    List with your own agent

    Get your home in front of millions of buyers by listing it on Zillow.

    Learn how to do it

    Sell it yourself

    Take full control of how buyers see your home on Zillow by listing For Sale by Owner (FSBO).

    List your home

    What's special

    Modern updatesLake livingInvisible dog fenceQuartz countertopsSpacious kitchen islandLuxurious bathroomsElectric awning
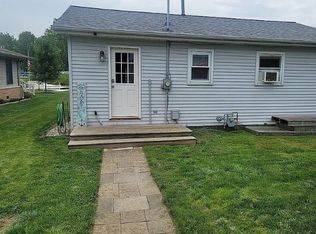
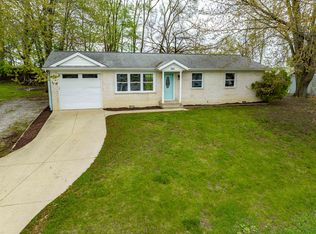
    Discover lake living on Sechrist Lake, on the Barbee Chain of Lakes, in this meticulously maintained property offering year-round or seasonal enjoyment. This single-story, two-bedroom, two-bathroom residence maximizes comfort and functionality with thoughtful modern updates throughout. The well-designed kitchen features contemporary amenities including smart appliances, a gas range, and motion-sensor faucet. A spacious kitchen island and pantry provide abundant storage, while bar seating creates a casual dining space. Quartz countertops and a built-in ice machine in the kitchen are added bonuses you won't want to miss. Luxurious bathrooms showcase upscale features including heated flooring, a walk-in shower, deep soaking tub, and floating vanity. The comfortable living room provides an ideal space for relaxation while enjoying scenic lake views. Outdoor amenities include a detached 1.5 car garage with workbench, plus a finished, insulated mini cottage with a mini-split system offering flexible extra space for a bunk house or living area. The property includes 42 feet of lake frontage, an invisible dog fence, a private pier, and several outdoor entertaining spaces. This home has had a complete renovation since 2020. Home Details: 200 amp service, a tankless water heater, a complete smart home, knotty pine accents, raised garden beds, electric awning, reverse osmosis system, built-in gas grill.

    Zillow last checked:

    Listing updated:

    Listed by:

    Julie Hall Cell:574-268-7645,

    Patton Hall Real Estate

    Bought with:

    Heather A Sanders, RB16000156

    eXp Realty, LLC

    Source: IRMLS,MLS#: 202523639MLS Logo

    Facts & features

    Interior

    Bedrooms & bathrooms
    • Bedrooms: 2
    • Bathrooms: 2
    • Full bathrooms: 2
    • Main level bedrooms: 2
    Bedroom 1
    • Level: Main
    Bedroom 2
    • Level: Main
    Kitchen
    • Level: Main
    • Area: 180
    • Dimensions: 15 x 12
    Living room
    • Level: Main
    • Area: 180
    • Dimensions: 15 x 12
    Heating
    • Natural Gas, Forced Air
    Cooling
    • Central Air, Ceiling Fan(s)
    Appliances
    • Included: Range/Oven Hook Up Gas, Dishwasher, Refrigerator, Washer, Built-In Gas Grill, Dryer-Electric, Ice Maker, Washer/Dryer Stacked, Gas Oven, Gas Range, Water Filtration System, Gas Water Heater, Tankless Water Heater, Water Softener Owned
    • Laundry: Main Level, Washer Hookup
    Features
    • Ceiling Fan(s), Stone Counters, Eat-in Kitchen, Kitchen Island, Open Floorplan, Wiring-Smart Home, Stand Up Shower, Tub/Shower Combination, Main Level Bedroom Suite
    • Flooring: Vinyl
    • Windows: Double Pane Windows, Blinds
    • Basement: Crawl Space,Sump Pump
    • Has fireplace: No
    Interior area
    • Total structure area: 1,160
    • Total interior livable area: 1,160 sqft
    • Finished area above ground: 1,160
    • Finished area below ground: 0

    Property

    Parking
    • Total spaces: 1.5
    • Parking features: Detached, Garage Door Opener, Gravel
    • Garage spaces: 1.5
    • Has uncovered spaces: Yes
    Features
    • Levels: One
    • Stories: 1
    • Patio & porch: Deck
    • Exterior features: Fire Pit, Workshop
    • Fencing: Invisible
    • Has view: Yes
    • Waterfront features: Waterfront, Lake, Deck on Waterfront, Pier/Dock, Lake Front, Access to Ski Lake
    • Body of water: Sechrist Lake
    • Frontage length: Channel/Canal Frontage(0),Water Frontage(42)
    Lot
    • Size: 6,534 sqft
    • Dimensions: 46X146
    • Features: Level, 0-2.9999, Lake, Landscaped
    Details
    • Parcel number: 430821400122.000023
    • Other equipment: Sump Pump

    Construction

    Type & style
    • Home type: SingleFamily
    • Architectural style: Cabin/Cottage
    • Property subtype: Single Family Residence
    Materials
    • Vinyl Siding
    • Roof: Asphalt
    Condition
    • New construction: No
    • Year built: 1957

    Utilities & green energy

    • Electric: NIPSCO
    • Gas: NIPSCO
    • Sewer: Regional
    • Water: Well
    Green energy
    • Energy efficient items: Appliances, Lighting, Thermostat, Water Heater, Windows

    Community & neighborhood

    Security
    • Security features: Security System, Smoke Detector(s)
    Location
    • Region: Leesburg
    • Subdivision: Sechrist Bay

    Other

    Other facts
    • Listing terms: Cash,Conventional,FHA,VA Loan

    Price history

    DateEventPrice
    8/29/2025Sold$475,000-4%
    Source: IRMLS #202523639 Report a problem
    8/29/2025Pending sale$495,000
    Source: IRMLS #202523639 Report a problem
    7/30/2025Price change$495,000-1%
    Source: IRMLS #202523639 Report a problem
    6/20/2025Listed for sale$500,000+117.4%
    Source: IRMLS #202523639 Report a problem
    9/15/2020Sold$230,000-3%$198/sqft
    Source: Berkshire Hathaway HomeServices Northern Indiana Real Estate Solds #202012977_46538 Report a problem
    7/4/2020Pending sale$237,000$204/sqft
    Source: Hamilton Real Estate Group LLC #202012977 Report a problem
    6/30/2020Price change$237,000-2.3%$204/sqft
    Source: Hamilton Real Estate Group LLC #202012977 Report a problem
    5/8/2020Price change$242,500-2%$209/sqft
    Source: Hamilton Real Estate Group LLC #202012977 Report a problem
    4/13/2020Listed for sale$247,500$213/sqft
    Source: Hamilton Real Estate Group LLC #202012977 Report a problem

    Public tax history

    YearProperty taxesTax assessment
    2025$1,538 +12.2%$352,600 +17.9%
    2024$1,371 +10.1%$299,000 +9.1%
    2023$1,246 -41.8%$274,100 +15%
    2022$2,141 +30%$238,400 +16.5%
    2021$1,647 +5.7%$204,700 +24.2%
    2020$1,559 +14.5%$164,800 +4%
    2019$1,362 -0.4%$158,400 +4.7%
    2018$1,368 +162.9%$151,300 +1.7%
    2017$520 -4.4%$148,800 +2.5%
    2016$544 -2.6%$145,100 +1.8%
    2014$559 -7.1%$142,600 +0.1%
    2013$601 +13.4%$142,500 -2.9%
    2012$530 -4.5%$146,800 -8.9%
    2011$555 -11.7%$161,100
    2010$629 +21.7%$161,100
    2009$517 -13.4%$161,100 -12.9%
    2007$597 $185,000
    2006-- $185,000 +56.5%
    2005-- $118,200

    Find assessor info on the county website

    Neighborhood: 46538

    Nearby schools

    GreatSchools rating
    Schools provided by the listing agent
    • Elementary: North Webster
    • Middle: Wawasee
    • High: Wawasee
    • District: Wawasee

    Source: IRMLS. This data may not be complete. We recommend contacting the local school district to confirm school assignments for this home.

    Get pre-qualified for a loan
    At Zillow Home Loans, we can pre-qualify you in as little as 5 minutes with no impact to your credit score.

    An equal housing lender. NMLS #10287.