Skip main navigation
Sold for $300,500
  • $300,500

    155 Exmore Dr, Springfield, IL 62704

    4beds
    2,212sqft
    Single Family Residence, Residential
    Built in 1971
    9,520 Square Feet Lot
    $301,600 Zestimate®
    $136/sqft
    $2,723 Estimated rent

    Home value

    $301,600

    $287,000 - $317,000

    $2,723/mo

    Zestimate® history
    Loading
    Loading...

    Owner options

    List your home for rent

    $2,723/mo

    Rent Zestimate®

    Find your next renter with Zillow Rental Manager. Plus, with online applications, you can quickly screen prospective tenants – for free.

    Learn more

    $2,723/mo

    Rent Zestimate®

    Refinance and save

    $2,170/mo

    Est. payment

    Refinancing to a lower rate could help reduce your monthly payments and save thousands over the life of the loan.

    See today's rates

    $2,170/mo

    Est. payment

    Explore your selling options

    Work with a Zillow partner agent

    Leverage their expertise and Zillow's premium Showcase listings to get your home seen by more buyers.

    Get started

    List with your own agent

    Get your home in front of millions of buyers by listing it on Zillow.

    Learn how to do it

    Sell it yourself

    Take full control of how buyers see your home on Zillow by listing For Sale by Owner (FSBO).

    List your home

    What's special

    Four spacious bedroomsLovely fenced backyardGenerous primary suiteLarge center islandQuality updatesBeautifully updated en-suite bathAll kitchen appliances stay
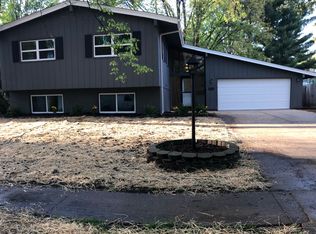
    Welcome home to this beautiful 2 story home in Country Club Estates! This home showcases quality updates & pride of ownership. Step inside to find luxury vinyl plank flooring spanning the main level & a fully remodeled kitchen that is sure to impress. Featuring quartz countertops, tile backsplash, soft-close cabinetry, LED and under cabinet lighting, and a large center island. The kitchen opens seamlessly to the informal dining area w/built-in cabinetry, creating the perfect gathering space. All kitchen appliances stay, along with the dining room table, chairs, island bar stools, & the additional refrigerator in the attached 2 car garage with more shelving for storage. The main level also offers an updated half bath with granite and a warm, inviting family room highlighted by beautiful ceiling beams & a sliding glass door leading to the freshly stained deck. Enjoy outdoor living w/the screened in portion of the deck. Ideal for relaxing or entertaining, overlooking the lovely fenced backyard. Upstairs, you'll find four spacious bedrooms & two updated full bathrooms featuring quartz & granite countertops. The generous primary suite includes a beautifully updated en-suite bath & a walk-in closet. The finished basement adds valuable living space with a 2nd family room. Additional updates include replacement windows (2015) w/ large living room window replaced this year & new washer/dryer. This home has been pre-inspected & is being sold as reported and repaired. Come take a look!

    Zillow last checked:

    Listing updated:

    Listed by:

    Melissa D Vorreyer Mobl:217-652-0875,

    RE/MAX Professionals

    Bought with:

    Jerry George, 475159363

    The Real Estate Group, Inc.

    Source: RMLS Alliance as distributed by MLS GRID,MLS#: CA1044816MLS LogoOriginating MLS: Capital Area Association of Realtors

    Facts & features

    Interior

    Bedrooms & bathrooms
    • Bedrooms: 4
    • Bathrooms: 3
    • Full bathrooms: 2
    • 1/2 bathrooms: 1
    Bedroom 1
    • Level: Upper
    • Dimensions: 9ft 11in x 16ft 8in
    Bedroom 2
    • Level: Upper
    • Dimensions: 13ft 9in x 11ft 5in
    Bedroom 3
    • Level: Upper
    • Dimensions: 10ft 11in x 10ft 8in
    Bedroom 4
    • Level: Upper
    • Dimensions: 10ft 4in x 9ft 4in
    Other
    • Level: Main
    • Dimensions: 9ft 0in x 11ft 0in
    Other
    • Area: 325
    Family room
    • Level: Main
    • Dimensions: 15ft 9in x 10ft 11in
    Kitchen
    • Level: Main
    • Dimensions: 13ft 6in x 11ft 0in
    Laundry
    • Level: Basement
    • Dimensions: 11ft 11in x 10ft 7in
    Living room
    • Level: Main
    • Dimensions: 18ft 0in x 11ft 1in
    Main level
    • Area: 925
    Recreation room
    • Level: Basement
    • Dimensions: 21ft 6in x 11ft 11in
    Upper level
    • Area: 962
    Heating
    • Forced Air
    Cooling
    • Central Air
    Appliances
    • Included: Dishwasher, Dryer, Range, Refrigerator, Washer
    Features
    • Solid Surface Counter, Ceiling Fan(s)
    • Windows: Window Treatments, Blinds
    • Basement: Crawl Space,Partial,Partially Finished
    • Number of fireplaces: 1
    • Fireplace features: Family Room, Decorative
    Interior area
    • Total structure area: 1,887
    • Total interior livable area: 2,212 sqft

    Property

    Parking
    • Total spaces: 2
    • Parking features: Attached
    • Attached garage spaces: 2
    Features
    • Levels: Two
    • Patio & porch: Deck, Screened
    Lot
    • Size: 9,520 Square Feet
    • Dimensions: 70 x 136
    • Features: Level
    Details
    • Parcel number: 22060104017

    Construction

    Type & style
    • Home type: SingleFamily
    • Property subtype: Single Family Residence, Residential
    Materials
    • Frame, Brick, Vinyl Siding
    • Foundation: Concrete Perimeter
    • Roof: Shingle
    Condition
    • New construction: No
    • Year built: 1971

    Utilities & green energy

    • Sewer: Public Sewer
    • Water: Public

    Community & HOA

    Community
    • Security: Security System
    • Subdivision: Country Club Estates
    Location
    • Region: Springfield

    Financial & listing details

    • Price per square foot: $136/sqft
    • Tax assessed value: $204,672
    • Annual tax amount: $5,436
    • Date on market: 7/1/2026
    • Cumulative days on market: 2 days
    • Road surface type: Paved

    Price history

    DateEventPrice
    8/4/2026Sold$300,500+0.2%$136/sqft
    Source: RMLS Alliance as distributed by MLS GRID #CA1044816 Report a problem
    7/3/2026Pending sale$299,900$136/sqft
    Source: RMLS Alliance as distributed by MLS GRID #CA1044816 Report a problem
    7/1/2026Listed for sale$299,900$136/sqft
    Source: RMLS Alliance as distributed by MLS GRID #CA1044816 Report a problem

    Public tax history

    YearProperty taxesTax assessment
    2024$5,227 +5%$68,224 +9.5%
    2023$4,979 +5.5%$62,317 +6.2%
    2022$4,719 +3.9%$58,666 +3.9%
    2021$4,543 +2%$56,469 -0.2%
    2020$4,453 +6.8%$56,554 +0.3%
    2019$4,171 $56,357 +1.8%
    2018$4,171 +2.3%$55,361 +1.3%
    2017$4,078 +2.2%$54,645 +1.5%
    2016$3,990 +1.1%$53,848 +1.2%
    2015$3,946 +1.3%$53,204 +0.6%
    2014$3,895 +2.3%$52,861 -0.3%
    2013$3,808 +2%$52,997
    2012$3,735 +2.5%$52,997
    2011$3,643 +2.7%$52,997 +1%
    2010$3,548 +3.2%$52,488 +1.4%
    2009$3,437 +4.2%$51,743 +4.2%
    2008$3,297 -0.2%$49,656 +2.9%
    2007$3,305 +2%$48,240 +3.8%
    2006$3,239 $46,470
    Find assessor info on the county website

    Neighborhood: 62704

    Nearby schools

    GreatSchools rating
    Sell for more on Zillow
    Get a Zillow Showcase℠ listing at no additional cost and you could sell for .
    $301,600
    2% more
    +$6,032
    With Zillow Showcase(estimated)
    $307,632
    Sell for more on Zillow
    Get a Zillow Showcase℠ listing at no additional cost and you could sell for .
    $301,600
    2% more
    +$6,032
    With Zillow Showcase(estimated)
    $307,632