Skip main navigation
Off market
  • $617,300

    155 Featherwood Holw, Athens, GA 30601

    4beds
    2,914sqft
    SingleFamily
    Built in 1966
    3.37 Acres Lot
    $617,300 Zestimate®
    $212/sqft
    $3,573 Estimated rent

    Home value

    $617,300

    $568,000 - $679,000

    $3,573/mo

    Zestimate® history
    Loading
    Loading...

    Owner options

    List your home for rent

    $3,573/mo

    Rent Zestimate®

    Find your next renter with Zillow Rental Manager. Plus, with online applications, you can quickly screen prospective tenants – for free.

    Learn more

    $3,573/mo

    Rent Zestimate®

    Refinance and save

    $3,741/mo

    Est. payment

    Refinancing to a lower rate could help reduce your monthly payments and save thousands over the life of the loan.

    See today's rates

    $3,741/mo

    Est. payment

    Explore your selling options

    Work with a Zillow partner agent

    Leverage their expertise and Zillow's premium Showcase listings to get your home seen by more buyers.

    Get started

    List with your own agent

    Get your home in front of millions of buyers by listing it on Zillow.

    Learn how to do it

    Sell it yourself

    Take full control of how buyers see your home on Zillow by listing For Sale by Owner (FSBO).

    List your home

    What's special

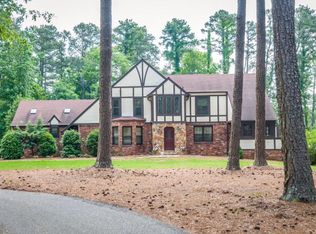
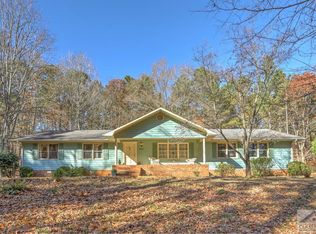
    This home and its renovation will wow you! Two years and over $120,000 on a no holds barred renovation completed March of 2016! Kitchen has been expanded from its original size and has Hills custom cabinets with soft close drawers and cabinet doors, pots and pans drawers, HL Sims granite counter tops with farm size stainless sink and new pull out faucet, glass block tile back splash, all new matching stainless appliances including french door fridge, double oven range, microwave and dishwasher. Microwave and range are vented through the roof. Main level has new hardwood floors throughout, living room, dining room, family room with remote control gas log fireplace and office. All updated lights, ceiling fans and hardware throughout. New paint inside and out. New shadow boxing on main level. Upstairs is also recently renovated with new tiled baths with accents, new fixtures, lights and ceiling fans, 4 bedrooms and 2 full baths. Both guest bedrooms upstairs have walk in closets. 4th bedroom could be converted into a monster master closet. Extra attic insulation added. 50 year lifetime architectural shingles. All electrical panels are new in home, workshop and pool house. Security system. High speed internet available. Newer front door and frame and shutters. Copper flashing at bay windows and sides of chimney. Large and bright tiled sun room overlooks fenced back yard with approx 20' X 40 new liner in ground pool with huge paved deck and pool house with hot shower, new fridge, new sink with pull out faucet, new counter top and storage. All great for entertaining. Rear paved driveway leads to approx 28' X 40' workshop with work benches, shelving, lights, ventilation fan, roll up door, stubbed for bath and 110V and 220V power with RV parking area. Abundant extra matching bricks stored under roof behind workshop for any outdoor brick projects. Two car attached garage. 3.37 acre lot has abundant wildlife, dogwoods, trees and plenty of room and privacy.

    This property is off market, which means it's not currently listed for sale or rent on Zillow. This may be different from what's available on other websites or public sources.
    Facts & features

    Interior

    Bedrooms & bathrooms
    • Bedrooms: 4
    • Bathrooms: 3
    • Full bathrooms: 2
    • 1/2 bathrooms: 1
    Heating
    • Heat pump
    Cooling
    • Central
    Appliances
    • Included: Dishwasher, Garbage disposal, Microwave, Range / Oven, Refrigerator
    Features
    • Fireplace, Security System, Built-ins, Ceiling Fan
    • Flooring: Tile, Other, Carpet, Hardwood
    • Basement: None
    • Has fireplace: Yes
    Interior area
    • Total interior livable area: 2,914 sqft

    Property

    Parking
    • Parking features: Garage - Attached, Garage - Detached
    Features
    • Exterior features: Brick
    Lot
    • Size: 3.37 Acres
    Details
    • Parcel number: 153BB009

    Construction

    Type & style
    • Home type: SingleFamily
    Materials
    • Wood
    • Foundation: Concrete Block
    • Roof: Asphalt
    Condition
    • Year built: 1966

    Utilities & green energy

    • Sewer: Septic Tank

    Community & neighborhood

    Location
    • Region: Athens

    Other

    Other facts
    • Style: Traditional, Georgian
    • Rooms: Dining Room, Foyer, Kitchen, Living Room, Eat-in Kitchen, Family Room, Laundry Room, Great Room, Sunroom
    • Floors: Carpet, Wood, Brick
    • Appliances: Dishwasher, Refrigerator, Microwave
    • Interior Features: Fireplace, Security System, Built-ins, Ceiling Fan
    • Construction: Brick
    • Heat: Central
    • Air: Central Electric
    • Water: City/County
    • Foundation/Basement: Crawl Space
    • Fireplace: 1 Fireplace, Family Room
    • City: Athens
    • Kitchen Features: Island, Custom Cabinetry, Pantry, Solid Surface Countertop, Wine Rack, Back Splash
    • Exterior Features: Covered Porch, Dbl Pane Windows, Patio, Fencing, Swimming Pool
    • Garage: Attached, Detached
    • Documents on File: Seller Disclosure
    • Ownership: Owner
    • Sewer: Septic Tank
    • Extras: Storage Building, Workshop
    • Area: 02:North Athens/Clarke Co.
    • Lot Size/Acreage: 3+ - 4
    • Subdivision: Cherokee Forest
    • Stories: Two
    • Ownership: Owner

    Price history

    DateEventPrice
    11/22/2019Sold$310,000-4.6%$106/sqft
    Source: Hive MLS #CM971915 Report a problem
    10/18/2019Listed for sale$325,000+12.1%$112/sqft
    Source: Greater Athens Properties #971915 Report a problem
    4/13/2016Sold$289,900$99/sqft
    Source: Hive MLS #CM949284 Report a problem
    3/31/2016Pending sale$289,900$99/sqft
    Source: Keller Williams - Greater Athens #949284 Report a problem
    3/25/2016Listed for sale$289,900$99/sqft
    Source: Keller Williams Greater Athens #949284 Report a problem

    Public tax history

    YearProperty taxesTax assessment
    2025$5,142 +5.7%$187,950 +9.5%
    2024$4,866 +8.7%$171,693 +7.8%
    2023$4,478 +5.6%$159,281 +11.5%
    2022$4,239 +1.7%$142,880 +15.5%
    2021$4,169 +0.9%$123,719 +1.6%
    2020$4,133 +6.6%$121,727 +6.6%
    2019$3,876 -0.1%$114,178 -0.1%
    2018$3,882 +0%$114,331 +3.3%
    2017$3,882 +3.3%$110,654 +64.8%
    2016$3,757 +64.8%$67,162 -1.5%
    2015$2,280 -1.7%$68,205 -1.5%
    2014$2,319 $69,229
    2013-- --
    2012-- --
    2011-- --
    2010-- --
    2009-- --
    2008-- --
    2007-- --
    2006-- --
    2005-- --
    2004-- --
    2003-- --
    2002-- --
    2001-- --
    2000$1,476 --

    Find assessor info on the county website

    Neighborhood: 30601

    Nearby schools

    GreatSchools rating
    Schools provided by the listing agent
    • Elementary: Fowler Drive
    • Middle: Cedar Shoals
    • High: Coile Middle

    Source: The MLS. This data may not be complete. We recommend contacting the local school district to confirm school assignments for this home.

    Get pre-qualified for a loan
    At Zillow Home Loans, we can pre-qualify you in as little as 5 minutes with no impact to your credit score.

    An equal housing lender. NMLS #10287.

    Sell for more on Zillow
    Get a Zillow Showcase℠ listing at no additional cost and you could sell for .
    $617,300
    2% more
    +$12,346
    With Zillow Showcase(estimated)
    $629,646