Skip main navigation
Active
  • $299,900

    155 Fernwood Cir, Rutherfordton, NC 28139

    3beds
    1,833sqft
    : 
    $1,778/mo
    Get pre-qualified
    Single Family Residence
    Built in 1955
    0.41 Acres Lot
    $286,900 Zestimate®
    $164/sqft
    $-- HOA

    What's special

    Comfortable main-level livingNew pella windowsExceptionally spacious kitchen
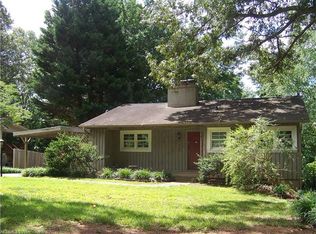
    Welcome to 155 Fernwood Circle in charming Rutherfordton! This move-in-ready home offers comfortable main-level living with thoughtful updates and a spacious backyard perfect for enjoying the peaceful surroundings. Beautiful hardwood floors flow throughout much of the main living area, adding warmth and character to the home. Recent improvements include new Pella windows, interior doors, and a vapor barrier installed in 2023, along with a new septic system in 2025. A large backyard fence was added this year, creating a wonderful space for pets, gardening, entertaining, or simply relaxing while overlooking the neighboring picturesque pastureland. At the heart of the home is an exceptionally spacious kitchen boasting new LVP flooring. This is a chefs dream offering an abundance of storage, generous workspace, and plenty of room for entertaining family and friends. Just off the kitchen, a large mudroom adds even more functionality with a convenient laundry area and built-in nook an ideal spot for additional storage, a workspace, or an organized drop zone for everyday essentials. Rutherfordton, a community recognized as one of North Carolina's celebrated small towns, you'll be surrounded by rich history, charming local shops, dining, and an abundance of outdoor recreation. Explore the nearby 13.5-mile Thermal Belt Rail Trail, perfect for biking, walking, and enjoying the beauty of the foothills. 155 Fernwood Circle combines move-in-ready convenience, peaceful surroundings, and small-town charm, a wonderful place to call home.
    1 day
    |
    125
    |
    4
    |

    Zillow last checked:

    Listing updated:

    Listed by:

    Michelle Decker INFO@AshevilleRealtyGroup.com,

    Asheville Realty Group

    Source: Canopy MLS as distributed by MLS GRID,MLS#: 4412471MLS Logo

      Facts & features

      Interior

      Bedrooms & bathrooms
      • Bedrooms: 3
      • Bathrooms: 2
      • Full bathrooms: 2
      • Main level bedrooms: 3
      Primary bedroom
      • Level: Main
      Bedroom s
      • Level: Main
      Bedroom s
      • Level: Main
      Bathroom full
      • Level: Main
      Bathroom full
      • Level: Main
      Laundry
      • Level: Main
      Heating
      • Heat Pump
      Cooling
      • Central Air, Electric
      Appliances
      • Included: Dishwasher, Electric Oven
      • Laundry: Mud Room
      Features
      • Flooring: Tile, Vinyl, Wood
      • Windows: Insulated Windows
      • Basement: Exterior Entry
      • Fireplace features: Gas, Gas Log, Living Room, Primary Bedroom
      Interior area
      • Total structure area: 1,833
      • Total interior livable area: 1,833 sqft
      • Finished area above ground: 1,833
      • Finished area below ground: 0

      Property

      Parking
      • Total spaces: 3
      • Parking features: Attached Carport, Driveway
      • Carport spaces: 1
      • Uncovered spaces: 2
      Features
      • Levels: One
      • Stories: 1
      • Fencing: Back Yard
      Lot
      • Size: 0.41 Acres
      • Features: Level
      Details
      • Parcel number: 1204712
      • Zoning: R21L
      • Special conditions: Standard

      Construction

      Type & style
      • Home type: SingleFamily
      • Property subtype: Single Family Residence
      Materials
      • Brick Full
      Condition
      • New construction: No
      • Year built: 1955

      Utilities & green energy

      • Sewer: Septic Installed
      • Water: City

      Community & HOA

      Community
      • Security: Carbon Monoxide Detector(s)
      • Subdivision: Fernwood
      Location
      • Region: Rutherfordton
      • Elevation: 1000 Feet

      Financial & listing details

      • Price per square foot: $164/sqft
      • Tax assessed value: $234,200
      • Date on market: 8/7/2026
      • Listing terms: Cash,Conventional,FHA,USDA Loan
      • Road surface type: Concrete, Paved

        Estimated market value

        $286,900

        $273,000 - $301,000

        $1,807/mo

        Price history

        DateEventPrice
        8/7/2026Listed for sale$299,900+6.3%$164/sqft
        Source: Canopy MLS as distributed by MLS GRID #4412471 Report a problem
        5/12/2025Sold$282,000+1.1%$154/sqft
        Source: Canopy MLS as distributed by MLS GRID #4233030 Report a problem
        4/11/2025Listed for sale$279,000+86%$152/sqft
        Source: Canopy MLS as distributed by MLS GRID #4233030 Report a problem
        2/14/2019Sold$150,000$82/sqft
        Source: Canopy MLS as distributed by MLS GRID #3455446 Report a problem
        12/12/2018Pending sale$150,000$82/sqft
        Source: Epic Life Realty #3455446 Report a problem
        12/5/2018Listed for sale$150,000+6.8%$82/sqft
        Source: Epic Life Realty #3455446 Report a problem
        6/2/2017Sold$140,500+0.4%$77/sqft
        Source: Public Record Report a problem
        2/21/2017Listed for sale$139,900+27.2%$76/sqft
        Source: ODEAN KEEVER AND ASSOCIATES #44391 Report a problem
        9/29/2006Sold$110,000$60/sqft
        Source: Public Record Report a problem

        Public tax history

        YearProperty taxesTax assessment
        2025-- $231,600
        2024$1,319 +0.4%$231,600
        2023$1,314 +28%$231,600 +60.7%
        2022$1,027 $144,100
        2021$1,027 $144,100
        2020$1,027 $144,100
        2019-- $144,100 +54.4%
        2018$650 $93,300
        2016$650 $93,300
        2013$650 $93,300
        2012-- $93,300
        2011-- $93,300 -8.8%
        2010-- $102,300
        2009-- $102,300
        Find assessor info on the county website

        Monthly payment

        Est. payment

        Payment breakdown

        Explore the cost of this home by adjusting the details. Changes won't be saved.
        All calculations are estimates and provided by Zillow, Inc. for informational purposes only. Actual amounts may vary.
        HOA fees may include property taxes on listings classified as Co-Ops. Contact the listing agent and/or owner for fee details.
        Mortgage interest rates are dependent on a number of factors, including credit score, down payment, and repayment length. Interest rate data provided by Zillow Group Marketplace, Inc. as of 1/1/1970 from various mortgage lenders with which we have lead or other similar arrangements; the Estimated Payment is an average of those rates.
        See how much you could borrow to make a competitive offer.

        Climate risks

        Neighborhood: 28139

        Getting around

        13 / 100
        Car-Dependent
        9 / 100
        Somewhat Bikeable

        Nearby schools

        GreatSchools rating

        A local agent can set up tours, give advice and negotiate with sellers.

        A local lender can help you make sure your offer is ready when you are.

        Browse local experts

        Similar homes