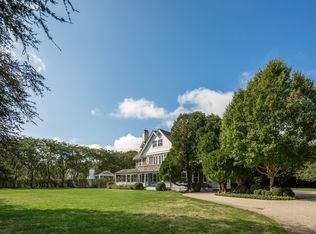
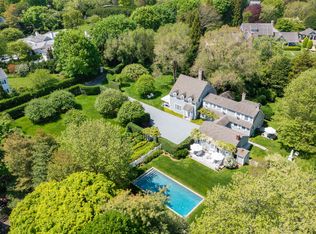
Located in Southampton's Estate Section, this 10 bedroom home was built in a time when the style of summertime living was simple and the gatherings and celebrations were large, casual, and relaxed. This expansive and rambling summer cottage offers a huge Living room with a comfortable and cozy seating area flanked by 2 large game tables. On the south wall there is a bank of glass doors that open to the spacious covered porch. There is a large formal dining room adjacent to the recently renovated butlers pantry and substantial kitchen. Bright, sunny and overlooking the garden and pool, this high end kitchen is a chef's dream with custom made cabinetry, stone counter tops and top of the line appliances. If being fit is important to you look no further. Off the kitchen there is a gym fitted with equipment that one might see in a professional gym and a full bath. Past the gym there are back stairs that leads to a 3 bedroom apartment. In the main section of the house, adjacent to the north end of the Living room, there is a comfortable and inviting library/den/TV room with a full bath. The central section of the home offers 7 elegant bedrooms, 7 baths, including and oversized master, and a second TV/den/family room with a full bath. The pool is private, heated and very inviting surrounded by beautiful gardens. The tennis court is har-tru. The location is ideal within a short distance to town or the beach. Over the last decades, this home is the place where generations of friends and family have had wonderful summers and fun. You now have a chance to do the same!Two Weeks-July 15th to July 30th $125,000 August to LD $295,000
House for rent
$250,000/mo
Fees may apply
155 First Neck Ln, Southampton, NY 11968
10beds
10,400sqft
Price may not include required fees and charges. Learn more|
Singlefamily
Available now
None parking
What's special
Recently renovated butlers pantrySurrounded by beautiful gardensSpacious covered porchCustom made cabinetryLarge formal dining roomStone counter topsHigh end kitchen
- 85 days |
- -- |
- -- |
Zillow last checked:
Listing updated:
Travel times

Let’s turn your rent into credit progress
Build credit history with every on-time payment and get credit for the payment you’re already making.
Facts & features
Interior
Bedrooms & bathrooms
- Bedrooms: 10
- Bathrooms: 11
- Full bathrooms: 11
Rooms
- Room types: Family Room, Library, Office
Interior area
- Total interior livable area: 10,400 sqft
Property
Parking
- Parking features: Contact manager
- Details: Contact manager
Features
- Stories: 2
- Exterior features: Architecture Style: shingle-style, Broker Exclusive, South of Highway, Tennis Court(s)
- Has private pool: Yes
- Pool features: Pool
Details
- Parcel number: 0904014000200027000
Construction
Type & style
- Home type: SingleFamily
- Property subtype: SingleFamily
Community & HOA
Community
- Features: Tennis Court(s)
HOA
- Amenities included: Pool, Tennis Court(s)
Location
- Region: Southampton
Financial & listing details
- Lease term: Contact For Details
Price history
| Date | Event | Price |
|---|---|---|
| 2/5/2026 | Listed for rent | $250,000-15.3%$24/sqft |
Source: Zillow Rentals Report a problem | ||
| 10/1/2024 | Listing removed | $295,000$28/sqft |
Source: Zillow Rentals Report a problem | ||
| 9/18/2024 | Listed for rent | $295,000$28/sqft |
Source: Zillow Rentals Report a problem | ||
| 9/9/2024 | Listing removed | $295,000$28/sqft |
Source: Zillow Rentals Report a problem | ||
| 7/19/2024 | Listed for rent | $295,000$28/sqft |
Source: Zillow Rentals Report a problem | ||
| 10/16/2007 | Sold | $9,800,000$942/sqft |
Source: Public Record Report a problem | ||
Neighborhood: Southampton Village
Nearby schools
GreatSchools rating
- 6/10Southampton Elementary SchoolGrades: PK-4Distance: 0.8 mi
- 4/10Southampton Intermediate SchoolGrades: 5-8Distance: 1.3 mi
- 6/10Southampton High SchoolGrades: 9-12Distance: 1.4 mi