Skip main navigation
Off market
  • $7,547,700

    155 Flyway Dr, Johns Island, SC 29455

    5beds
    5baths
    6,674sqft
    SingleFamily
    Built in 2000
    0.55 Acres Lot
    $7,547,700 Zestimate®
    $1,131/sqft
    $7,507 Estimated rent

    Home value

    $7,547,700

    $6.49M - $8.68M

    $7,507/mo

    Zestimate® history
    Loading
    Loading...

    Owner options

    List your home for rent

    $7,507/mo

    Rent Zestimate®

    Find your next renter with Zillow Rental Manager. Plus, with online applications, you can quickly screen prospective tenants – for free.

    Learn more

    $7,507/mo

    Rent Zestimate®

    Refinance and save

    $42,637/mo

    Est. payment

    Refinancing to a lower rate could help reduce your monthly payments and save thousands over the life of the loan.

    See today's rates

    $42,637/mo

    Est. payment

    Explore your selling options

    Work with a Zillow partner agent

    Leverage their expertise and Zillow's premium Showcase listings to get your home seen by more buyers.

    Get started

    List with your own agent

    Get your home in front of millions of buyers by listing it on Zillow.

    Learn how to do it

    Sell it yourself

    Take full control of how buyers see your home on Zillow by listing For Sale by Owner (FSBO).

    List your home

    What's special

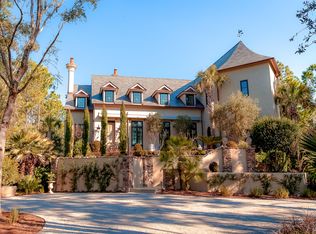
    Located on Osprey Point golf course, this home offers beautiful views of Canvasback Pond and the 18th fairway within the privacy of Vanderhorst Plantation. Just across the street from ten miles of beach, every inch of the five-bedroom, five-and-a-half bath home has been thoughtfully planned to make the most of the mix of tranquil views.This home is a world of wainscoting, wide molding, stately columns and classic Charleston beauty that stretches from the front door all the way to the outdoor pool. Almost every living space has doors that open onto a picturesque veranda or balcony, including the sitting room, study, and living and dining rooms on the first floor, and all three guest rooms and the master suite on the second floor. Beautiful accents including hardwood floors, bay windows, coffered ceilings, and a marble-surround fireplace create a stately atmosphere within the home.The kitchen is a chef???s delight with sea-colored cabinets, a center island clad in crisp white beadboard, and with a sink and GE Profile cooktop, two Bosch cabinet front fridges and a Sub-Zero cabinet-front fridge. You also enjoy the convenience of a breakfast bar, bar area with mini cooktop, icemaker, GE Monogram beverage fridge, and wine rack. The larger-than-life master suite with French doors to the veranda simply has it all: his-and-hers walk-in closets, marble flooring in the bath, a step-up Jacuzzi tub with marble surround, stand-alone shower with two heads and dual vanities. The guest rooms were designed to the same standards as the master suite, each with exquisite finishes, access to the veranda, and private baths. The third floor is made up of two separate nooks that are set up as a kids??? media room and a playroom. Four built-in beds turn the space into a bunkhouse when it???s time for the little ones sleep. A rooftop deck lets you relax in the glow of a spring sun or the sparkling lights of a quiet starry night. Additional features include a wood-paneled study, an exercise room, copious storage space, and two laundry rooms.??

    This property is off market, which means it's not currently listed for sale or rent on Zillow. This may be different from what's available on other websites or public sources.

    Facts & features

    Interior

    Bedrooms & bathrooms
    • Bedrooms: 5
    • Bathrooms: 5.5
    Heating
    • Heat pump
    Features
    • Has fireplace: Yes
    Interior area
    • Total interior livable area: 6,674 sqft

    Property

    Features
    • Exterior features: Other
    Lot
    • Size: 0.55 Acres
    Details
    • Parcel number: 2641600060

    Construction

    Type & style
    • Home type: SingleFamily
    Materials
    • Roof: Shake / Shingle
    Condition
    • Year built: 2000

    Community & neighborhood

    Location
    • Region: Johns Island

    Price history

    DateEventPrice
    5/17/2012Sold$3,400,000-2.9%$509/sqft
    Source: Public Record Report a problem
    3/28/2012Pending sale$3,500,000$524/sqft
    Source: Kiawah Island Real Estate #4290155001 Report a problem
    11/19/2011Price change$3,500,000-16.7%$524/sqft
    Source: Kiawah Island Real Estate #4290155001 Report a problem
    11/18/2011Listed for sale$4,200,000$629/sqft
    Source: Kiawah Island Real Estate #4290155001 Report a problem

    Public tax history

    YearProperty taxesTax assessment
    2025$62,412 +17.1%$267,870 +21.6%
    2024$53,277 +3.7%$220,260
    2023$51,390 +3.6%$220,260
    2022$49,621 +1.2%$220,260
    2021$49,041 +1.4%$220,260
    2020$48,358 $220,260 +8%
    2019$48,358 $204,000
    2017$48,358 +8.8%$204,000
    2016$44,455 +4.1%$204,000 +50%
    2015$42,708 +246.7%$136,000
    2014$12,319 --
    2011$12,319 -5.6%--
    2010$13,048 -1.3%$150,700
    2009$13,217 +9.7%$150,700
    2008$12,050 -49.5%$150,700
    2006$23,879 -0.1%$150,700
    2005$23,894 +29.2%$150,700 +50.7%
    2004$18,495 +1.1%$100,000
    2003$18,300 +4.8%$100,000
    2002$17,466 +342.9%$100,000 +474.7%
    2000$3,943 $17,400

    Find assessor info on the county website

    Neighborhood: 29455

    Nearby schools

    GreatSchools rating
    Get a cash offer in 3 minutes
    Find out how much your home could sell for in as little as 3 minutes with a no-obligation cash offer.
    Estimated market value
    $7,547,700
    Get a cash offer in 3 minutes
    Find out how much your home could sell for in as little as 3 minutes with a no-obligation cash offer.
    Estimated market value
    $7,547,700