Skip main navigation
Sold
  • Price Unknown

    155 Forest Heights Lane, Montgomery, TX 77316

    3beds
    2,540sqft
    Single Family Residence
    Built in 2012
    6,185 Square Feet Lot
    $377,600 Zestimate®
    $--/sqft
    $2,752 Estimated rent

    Home value

    $377,600

    $351,000 - $404,000

    $2,752/mo

    Zestimate® history
    Loading
    Loading...

    Owner options

    List your home for rent

    $2,752/mo

    Rent Zestimate®

    Find your next renter with Zillow Rental Manager. Plus, with online applications, you can quickly screen prospective tenants – for free.

    Learn more

    $2,752/mo

    Rent Zestimate®

    Refinance and save

    $1,392/mo

    Est. payment

    Refinancing to a lower rate could help reduce your monthly payments and save thousands over the life of the loan.

    See today's rates

    $1,392/mo

    Est. payment

    Explore your selling options

    Work with a Zillow partner agent

    Leverage their expertise and Zillow's premium Showcase listings to get your home seen by more buyers.

    Get started

    List with your own agent

    Get your home in front of millions of buyers by listing it on Zillow.

    Learn how to do it

    Sell it yourself

    Take full control of how buyers see your home on Zillow by listing For Sale by Owner (FSBO).

    List your home

    What's special

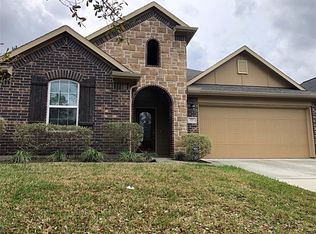
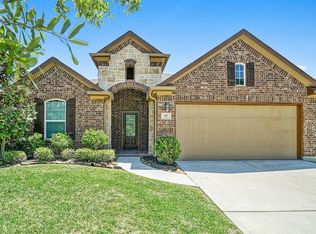
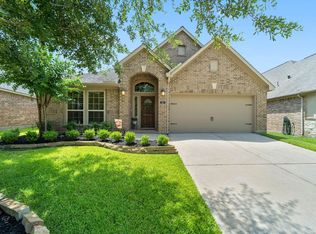
    Impressive single story home in the vibrant master-planned community of Woodforest offers an open floorplan featuring soaring ceilings, a private study with French doors, formal dining room and spacious living area with a corner fireplace and wall of windows providing optimal natural lighting while flowing seamlessly into the island kitchen and breakfast area. Kitchen features a breakfast bar, stainless steel appliances, granite countertops, abundance of cabinets with under-cabinet lighting and a walk-in pantry. Thoughtfully designed split bedroom floorplan offers privacy for all 3 bedrooms. The primary suite includes a dual sink vanity, glass-enclosed shower, separate soaking tub and large walk-in closet. Enjoy outdoor living on the rear covered patio surrounded by a beautifully landscaped yard with flower beds, fruit trees & relaxing hot tub. Upgrades include 20 SEER variable-speed AC, hybrid variable AC filter, 2 water heaters, saltwater system with reverse osmosis drinking water.

    Zillow last checked:

    Listing updated:

    Listed by:

    Kathy Schilling,

    eXp Realty LLC,

    Scott Vann,

    eXp Realty LLC

    Bought with:

    RE/MAX Partners

    Source: eXp Realty,MLS#: 44757203

    Facts & features

    Interior

    Bedrooms & bathrooms
    • Bedrooms: 3
    • Bathrooms: 3
    • Full bathrooms: 3
    Rooms
    • Room types: Office, Utility Room
    Heating
    • Natural Gas
    Cooling
    • Ceiling Fan(s), Electric
    Appliances
    • Included: Disposal, Dryer Included, Refrigerator Included, Washer Included, Water Softener, Gas Oven, Microwave, Gas Range, Dishwasher
    • Laundry: Electric Dryer Hookup, Gas Dryer Hookup, Washer Hookup
    Features
    • Formal Entry/Foyer, High Ceilings, Prewired for Alarm System, All Bedrooms Down, En-Suite Bath, Primary Bed - 1st Floor, Split Plan, Walk-In Closet(s)
    • Flooring: Laminate, Tile
    • Windows: Insulated/Low-E windows, Window Coverings
    • Number of fireplaces: 1
    • Fireplace features: Gas, Gas Log
    Interior area
    • Total structure area: 2,540
    • Total interior livable area: 2,540 sqft

    Property

    Parking
    • Total spaces: 2
    • Parking features: Attached, Garage Door Opener, Double-Wide Driveway
    • Attached garage spaces: 2
    Features
    • Stories: 1
    • Patio & porch: Covered, Porch
    • Exterior features: Sprinkler System
    • Has spa: Yes
    • Spa features: Spa/Hot Tub
    • Fencing: Back Yard
    Lot
    • Size: 6,185 Square Feet
    • Features: Back Yard, Near Golf Course, Subdivided, 0 Up To 1/4 Acre
    Details
    • Parcel number: 96521000400

    Construction

    Type & style
    • Home type: SingleFamily
    • Architectural style: Traditional
    • Property subtype: Single Family Residence
    Materials
    • Brick
    • Foundation: Slab
    • Roof: Composition
    Condition
    • New construction: No
    • Year built: 2012
    Details
    • Builder name: Perry Homes

    Utilities & green energy

    Green energy
    • Energy efficient items: Thermostat, HVAC

    Community & HOA

    Community
    • Features: Subdivision Tennis Court
    • Subdivision: Woodforest 10
    HOA
    • Has HOA: Yes
    • Amenities included: Basketball Court, Clubhouse, Dog Park, Golf Course, Jogging Path, Park, Party Room, Picnic Area, Playground, Pool, Splash Pad, Sport Court, Tennis Court(s), Trail(s)
    • HOA fee: $1,392 annually
    • HOA phone: 936-447-2830
    Location
    • Region: Montgomery

    Financial & listing details

    • Tax assessed value: $394,247
    • Annual tax amount: $7,826
    • Date on market: 11/21/2025
    • Cumulative days on market: 211 days
    • Listing terms: Cash,Conventional,FHA,VA Loan
    • Ownership: Full Ownership

    Price history

    DateEventPrice
    10/2/2025Sold--
    Source: eXp Realty #187451058 Report a problem
    9/6/2025Pending sale$395,000$156/sqft
    Source: HAR #44757203 Report a problem
    6/19/2025Price change$395,000-3.7%$156/sqft
    Source: HAR #91236815 Report a problem
    4/1/2025Listed for sale$410,000$161/sqft
    Source: HAR #12059309 Report a problem
    3/27/2025Pending sale$410,000$161/sqft
    Source: HAR #12059309 Report a problem
    3/17/2025Price change$410,000-3.5%$161/sqft
    Source: HAR #12059309 Report a problem
    3/7/2025Price change$425,000-2.3%$167/sqft
    Source: HAR #93633044 Report a problem
    1/29/2025Listed for sale$435,000+68%$171/sqft
    Source: HAR #93891681 Report a problem
    5/19/2017Sold--
    Source: Agent Provided Report a problem
    4/28/2017Pending sale$259,000$102/sqft
    Source: Ruth Stultz & Co. Real Estate #88368469 Report a problem
    4/18/2017Price change$259,000-1.9%$102/sqft
    Source: Ruth Stultz & Co. Real Estate #88368469 Report a problem
    3/20/2017Price change$264,000-2.6%$104/sqft
    Source: Ruth Stultz & Co. Real Estate #70884243 Report a problem
    2/3/2017Price change$271,000-1.1%$107/sqft
    Source: Ruth Stultz & Co. Real Estate #70884243 Report a problem
    10/23/2016Listed for sale$274,000$108/sqft
    Source: Ruth Stultz & Co. Real Estate #70884243 Report a problem

    Public tax history

    YearProperty taxesTax assessment
    2025$2,056 -28.5%$394,247 +8.1%
    2024$2,876 -0.8%$364,694 +10%
    2023$2,900 $331,540 +0.8%
    2022-- $328,800 +20%
    2021$4,097 -8.1%$274,000 +4.2%
    2020$4,458 +1.6%$263,000 -4.9%
    2019$4,387 -39.1%$276,690 +2.9%
    2018$7,203 +28.6%$268,970 +10.9%
    2017$5,603 -9.9%$242,550 -12%
    2016$6,215 -2.8%$275,780 +5.7%
    2015$6,396 $260,890 +10%
    2014$6,396 $237,170 +10%
    2013-- $215,610
    Find assessor info on the county website

    Neighborhood: 77316

    Nearby schools

    GreatSchools rating
    Schools provided by the listing agent
    • Elementary: Stewart Elementary School (Conroe)
    • Middle: Peet Junior High School
    • High: Conroe High School

    Source: eXp Realty. This data may not be complete. We recommend contacting the local school district to confirm school assignments for this home.

    Get a cash offer in 3 minutes
    Find out how much your home could sell for in as little as 3 minutes with a no-obligation cash offer.
    Estimated market value
    $377,600
    Get a cash offer in 3 minutes
    Find out how much your home could sell for in as little as 3 minutes with a no-obligation cash offer.
    Estimated market value
    $377,600