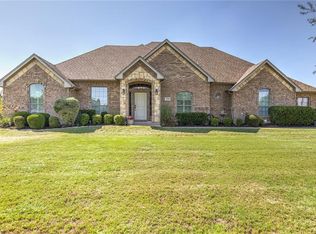
PRICE MODIFICATION 10K. Nestled on a sprawling 1.47-acre lot, this beautifully well-maintained, structurally sound single-story residence offers a perfect blend of comfort, style, and outdoor enjoyment. Spacious living to enjoy a well-designed floor plan that maximizes space and natural lights, providing warm and inviting atmospheres. The home boasts contemporary finishes and fixtures throughout, ensuring both functionality and aesthetic appeal. Step outside to your private oasis featuring a gunite salt water inground pool, ideal for relaxation and entertaining. With 1.47 acres of land, the property offers endless gardening, recreation, or future expansion possibilities. It is a peaceful setting to experience the tranquility of rural living while being conveniently located near essential amenities. This property is unique, combining the allure of country living with modern conveniences. Seller heard you home is dated, priced reflects the condition.Structural report in transaction desk.
Sold
Price Unknown
155 Fossil Rock Dr, Azle, TX 76020
4beds
2,409sqft
Single Family Residence
Built in 2004
1.47 Acres Lot
$579,500 Zestimate®
$--/sqft
$3,191 Estimated rent
Home value
$579,500
$551,000 - $614,000
$3,191/mo
Zestimate® history
Owner options
List your home for rent
$3,191/mo
Rent Zestimate®
Find your next renter with Zillow Rental Manager. Plus, with online applications, you can quickly screen prospective tenants – for free.
$3,191/mo
Rent Zestimate®
Refinance and save
Refinancing to a lower rate could help reduce your monthly payments and save thousands over the life of the loan.
Explore your selling options
Work with a Zillow partner agent
Leverage their expertise and Zillow's premium Showcase listings to get your home seen by more buyers.
Get startedList with your own agent
Get your home in front of millions of buyers by listing it on Zillow.
Learn how to do itSell it yourself
Take full control of how buyers see your home on Zillow by listing For Sale by Owner (FSBO).
List your homeWhat's special
Zillow last checked:
Listing updated:
Listed by:
Zen Mago 0516440 214-695-1645,
eXp Realty LLC 888-519-7431
Bought with:
Brandi Sain
Ten Twenty Realty LLC
Source: NTREIS,MLS#: 20649637
Facts & features
Interior
Bedrooms & bathrooms
- Bedrooms: 4
- Bathrooms: 2
- Full bathrooms: 2
Primary bedroom
- Features: Double Vanity, Garden Tub/Roman Tub, Separate Shower, Walk-In Closet(s)
- Level: First
- Dimensions: 16 x 14
Bedroom
- Features: Ceiling Fan(s)
- Level: First
- Dimensions: 11 x 11
Bedroom
- Features: Ceiling Fan(s)
- Level: First
- Dimensions: 11 x 11
Bedroom
- Features: Ceiling Fan(s)
- Level: First
- Dimensions: 11 x 11
Dining room
- Dimensions: 11 x 11
Family room
- Features: Ceiling Fan(s), Fireplace
- Level: First
- Dimensions: 16 x 15
Other
- Features: Double Vanity, Garden Tub/Roman Tub, Stone Counters
- Level: First
- Dimensions: 12 x 8
Other
- Features: Stone Counters
- Level: First
- Dimensions: 5 x 4
Kitchen
- Features: Breakfast Bar, Built-in Features, Eat-in Kitchen, Kitchen Island, Pantry, Walk-In Pantry
- Level: First
- Dimensions: 12 x 12
Living room
- Features: Fireplace
- Level: First
- Dimensions: 19 x 17
Utility room
- Level: First
- Dimensions: 8 x 6
Heating
- Central, Electric, Fireplace(s), Heat Pump
Cooling
- Central Air, Ceiling Fan(s), Electric, Roof Turbine(s)
Appliances
- Included: Dishwasher, Electric Cooktop, Electric Oven, Disposal, Ice Maker, Microwave, Water Softener, Vented Exhaust Fan, Water Purifier
- Laundry: Washer Hookup, Electric Dryer Hookup, Laundry in Utility Room
Features
- Built-in Features, Cathedral Ceiling(s), Decorative/Designer Lighting Fixtures, Double Vanity, Eat-in Kitchen, High Speed Internet, Kitchen Island, Open Floorplan, Pantry, Cable TV, Vaulted Ceiling(s), Walk-In Closet(s), Wired for Sound
- Flooring: Carpet, Ceramic Tile
- Windows: Window Coverings
- Has basement: No
- Number of fireplaces: 2
- Fireplace features: Double Sided, Family Room, Living Room, Stone, Wood Burning
Interior area
- Total interior livable area: 2,409 sqft
Property
Parking
- Total spaces: 3
- Parking features: Door-Multi, Driveway, Garage, Garage Door Opener, Garage Faces Side
- Attached garage spaces: 3
- Has uncovered spaces: Yes
Features
- Levels: One
- Stories: 1
- Patio & porch: Covered
- Exterior features: Rain Gutters, Storage
- Pool features: Diving Board, Gunite, In Ground, Outdoor Pool, Pool
- Has spa: Yes
- Spa features: Hot Tub
- Fencing: Wrought Iron
Lot
- Size: 1.47 Acres
- Features: Acreage, Back Yard, Interior Lot, Lawn, Landscaped, Subdivision
Details
- Additional structures: None
- Parcel number: R000081966
Construction
Type & style
- Home type: SingleFamily
- Architectural style: Traditional,Detached
- Property subtype: Single Family Residence
- Attached to another structure: Yes
Materials
- Brick, Rock, Stone
- Foundation: Slab
- Roof: Composition
Condition
- Year built: 2004
Utilities & green energy
- Sewer: Aerobic Septic, Septic Tank
- Water: Well
- Utilities for property: Electricity Available, Electricity Connected, Phone Available, Sewer Available, Septic Available, Water Available, Cable Available
Community & HOA
Community
- Security: Carbon Monoxide Detector(s)
- Subdivision: Windy Hill Estate
HOA
- Has HOA: No
Location
- Region: Azle
Financial & listing details
- Tax assessed value: $572,630
- Annual tax amount: $7,340
- Date on market: 6/30/2024
- Cumulative days on market: 42 days
- Listing terms: Cash,Conventional,FHA,Texas Vet,VA Loan
- Exclusions: Refrigerator and Mineral rights is negotiable.
- Electric utility on property: Yes
- Road surface type: Asphalt
Price history
| Date | Event | Price |
|---|---|---|
| 10/1/2024 | Sold | -- |
Source: NTREIS #20649637 Report a problem | ||
| 8/22/2024 | Pending sale | $519,980$216/sqft |
Source: NTREIS #20649637 Report a problem | ||
| 8/14/2024 | Contingent | $519,980$216/sqft |
Source: NTREIS #20649637 Report a problem | ||
| 8/1/2024 | Price change | $519,980-1.9%$216/sqft |
Source: NTREIS #20649637 Report a problem | ||
| 6/30/2024 | Listed for sale | $529,980$220/sqft |
Source: NTREIS #20649637 Report a problem | ||
Public tax history
| Year | Property taxes | Tax assessment |
|---|---|---|
| 2025 | $3,292 +51.4% | $572,630 +7.6% |
| 2024 | $2,175 +4.6% | $532,220 |
| 2023 | $2,079 +0.7% | $532,220 +28.1% |
| 2022 | $2,065 +4.4% | $415,540 |
| 2021 | $1,978 +3.1% | $415,540 +17% |
| 2020 | $1,918 +4.7% | $355,150 |
| 2019 | $1,833 +2.8% | $355,150 +25.3% |
| 2018 | $1,783 -56.1% | $283,340 |
| 2017 | $4,058 +1.1% | $283,340 +8.2% |
| 2016 | $4,013 -2.1% | $261,950 |
| 2015 | $4,098 | $261,950 +4% |
| 2014 | $4,098 | $251,900 |
| 2013 | -- | $251,900 +2.9% |
| 2012 | -- | $244,760 |
| 2011 | -- | $244,760 -0.1% |
| 2010 | -- | $244,910 -0.4% |
| 2009 | -- | $245,840 |
| 2008 | -- | -- |
| 2007 | -- | -- |
| 2006 | -- | -- |
Find assessor info on the county website
Neighborhood: Windy Hill Estates
Nearby homes
- $527,800-- bd-- ba2.5k sqft163 Fossil Rock Dr, Azle, TX 76020Off Market
- $471,300-- bd-- ba1.8k sqft143 Fossil Rock Dr, Azle, TX 76020Off Market
- $513,8004 bd2 ba2.7k sqft131 Fossil Rock Dr, Azle, TX 76020Off Market
- $405,200-- bd-- ba1.6k sqft181 Fossil Rock Dr, Azle, TX 76020Off Market
- $539,3004 bd3 ba2.2k sqft152 Lost Oak Dr, Azle, TX 76020Off Market
- $504,3003 bd2 ba2.1k sqft186 Lost Oak Dr, Azle, TX 76020Off Market
- $449,100-- bd-- ba2k sqft196 Lost Oak Dr, Azle, TX 76020Off Market
- $424,800-- bd-- ba1.7k sqft146 Lost Oak Dr, Azle, TX 76020Off Market
Nearby schools
GreatSchools rating
- 8/10Silver Creek Elementary SchoolGrades: PK-4Distance: 2.3 mi
- 4/10Santo Forte J High SchoolGrades: 7-8Distance: 7.5 mi
- 6/10Azle High SchoolGrades: 9-12Distance: 6.4 mi
Schools provided by the listing agent
- Elementary: Silver Creek
- High: Azle
- District: Azle ISD
Source: NTREIS. This data may not be complete. We recommend contacting the local school district to confirm school assignments for this home.
Get a cash offer in 3 minutes
Find out how much your home could sell for in as little as 3 minutes with a no-obligation cash offer.
Estimated market value
$579,500
Get a cash offer in 3 minutes
Find out how much your home could sell for in as little as 3 minutes with a no-obligation cash offer.
Estimated market value
$579,500
- Texas
- Parker County
- Azle
- 76020
- Windy Hill Estates
- 155 Fossil Rock Dr
