Some homes are well taken care of… and then there are homes like this one, where you can tell every single square inch has been genuinely loved. From the gorgeous hardwood floors and custom kitchen cabinets to the saltwater pool waiting out back, this is one of those homes where you’ll find yourself saying, “Oh, I LOVE that,” in just about every room. And the best part? There’s actually room to enjoy it all. No tiny bedrooms, no cramped living spaces, no wondering where you’re going to put your hobbies, your guests or all the stuff that follows you through life. The main level offers three spacious bedrooms, beautiful natural light and a sunroom overlooking the pool that may quickly become your favorite place in the house. Downstairs, the walkout basement opens up even more possibilities with room for another one or two potential bedrooms, plus a second living room with a gas fireplace that is practically begging for movie nights, fuzzy blankets and entirely too much popcorn. With three full bathrooms and walkout access from two areas of the basement, there’s plenty of space for everyone to spread out. And somehow, the little details are just as good as the big ones. The two-car attached garage has beautifully painted concrete floors, the Generac whole-home generator comes with an extended five-year warranty, and even the outdoor grill has its own gas line—because every little thing in this house has been thought through. And one of the best parts, the saltwater pool turns it into your own little getaway, whether you’re hosting everyone you know or spending a quiet summer afternoon doing absolutely nothing but floating. This home is beautiful, but what really makes it special is how incredibly well it has been cared for. Every corner feels intentional, every room feels inviting, and the entire property is the kind of place that makes you want to stay awhile.
For sale
$444,900
155 Fred Hodges Rd, Lewisport, KY 42351
3beds
3,508sqft
Single Family Residence, Residential
Built in 1979
0.9 Acres Lot
$429,400 Zestimate®
$127/sqft
$-- HOA
What's special
Saltwater poolWalkout basementTwo-car attached garageCustom kitchen cabinetsSunroom overlooking the poolGorgeous hardwood floorsBeautiful natural light
- 9 hours
- 95
- 4
Zillow last checked:
Listing updated:
Listed by:
Natalie McCaslin 270-922-7762,
Real Broker, LLC
Source: Greater Owensboro Realtor Association,MLS#: 95939
Facts & features
Interior
Bedrooms & bathrooms
- Bedrooms: 3
- Bathrooms: 3
- Full bathrooms: 3
Primary bedroom
- Level: First
Dining room
- Features: Dining Area
Kitchen
- Features: Eat-in Kitchen, Granite Counters
Heating
- Fireplace(s), Forced Air, Natural Gas
Cooling
- Ceiling Fan(s), Electric
Appliances
- Included: Dishwasher, Disposal, Exhaust Fan, Microwave, Range, Refrigerator, Gas Water Heater
- Laundry: W/D Hookup
Features
- Ceiling Fan(s), Walk-in Shower
- Flooring: Carpet, Hardwood, Tile
- Windows: Replacement Windows
- Basement: Partially Finished,Walk-Out Access
- Attic: Access Only,Partially Finished
- Has fireplace: Yes
- Fireplace features: Gas Log
Interior area
- Total structure area: 3,709
- Total interior livable area: 3,508 sqft
- Finished area above ground: 1,854
- Finished area below ground: 1,654
Property
Parking
- Total spaces: 2
- Parking features: Attached, Asphalt
- Attached garage spaces: 2
- Has uncovered spaces: Yes
Features
- Levels: Two
- Stories: 2
- Patio & porch: Rear Porch, Front Porch
- Exterior features: Gas Grill, Other, Sunroom
- Has private pool: Yes
- Pool features: In Ground
Lot
- Size: 0.9 Acres
- Dimensions: 0.9 acres
- Features: 150+ Front, Level, Cleared, Rolling Slope, Landscaped
Details
- Parcel number: W10104
Construction
Type & style
- Home type: SingleFamily
- Architectural style: Ranch
- Property subtype: Single Family Residence, Residential
Materials
- Brick, Vinyl Siding
- Foundation: Basement
- Roof: Dimensional
Condition
- New construction: No
- Year built: 1979
Utilities & green energy
- Sewer: Septic Tank
- Water: Public
Community & HOA
Community
- Subdivision: Lewisport
HOA
- Has HOA: No
Location
- Region: Lewisport
Financial & listing details
- Price per square foot: $127/sqft
- Tax assessed value: $140,000
- Annual tax amount: $999
- Date on market: 10/2/2026
Estimated market value
$429,400
$408,000 - $451,000
$3,142/mo
Price history
| Date | Event | Price |
|---|---|---|
| 10/2/2026 | Listed for sale | $444,900+17.1%$127/sqft |
Source:  Greater Owensboro Realtor Association #95939 Report a problem Greater Owensboro Realtor Association #95939 Report a problem | ||
| 1/31/2025 | Sold | $380,000-4.8%$108/sqft |
Source: Greater Owensboro Realtor Association #90847 Report a problem | ||
| 12/20/2024 | Pending sale | $399,000$114/sqft |
Source: Greater Owensboro Realtor Association #90847 Report a problem | ||
| 10/27/2024 | Price change | $399,000-4.8%$114/sqft |
Source: Greater Owensboro Realtor Association #90847 Report a problem | ||
| 10/21/2024 | Price change | $419,000-6.9%$119/sqft |
Source: Greater Owensboro Realtor Association #90847 Report a problem | ||
| 10/15/2024 | Listed for sale | $449,900$128/sqft |
Source: Greater Owensboro Realtor Association #90847 Report a problem | ||
Public tax history
| Year | Property taxes | Tax assessment |
|---|---|---|
| 2025 | $999 +2.9% | $140,000 |
| 2024 | $972 +21.7% | $140,000 +14.4% |
| 2023 | $798 -6.4% | $122,400 |
| 2022 | $853 -0.6% | $122,400 |
| 2021 | $858 +2.2% | $122,400 |
| 2020 | $840 | $122,400 |
| 2019 | $840 +2% | $122,400 |
| 2018 | $823 -0.5% | $122,400 |
| 2017 | $827 +3.1% | $122,400 |
| 2016 | $802 | $122,400 |
| 2015 | -- | $122,400 |
| 2014 | -- | $122,400 |
| 2012 | $1,097 +132106% | $122,400 |
| 2011 | $1 | $122,400 |
| 2010 | $1,053 | $122,400 |
Find assessor info on the county website
Monthly payment
Est. payment
Payment breakdown
Explore the cost of this home by adjusting the details. Changes won't be saved.Climate risks
Neighborhood: 42351
Nearby schools
Schools provided by the listing agent
- Elementary: North Hancock Elementary School
- Middle: Hancock County Middle School
- High: HANCOCK COUNTY HIGH SCHOOL
Source: Greater Owensboro Realtor Association. This data may not be complete. We recommend contacting the local school district to confirm school assignments for this home.

Similar homes
- $525,0003 bd3 ba2.8k sqft1301 Gobler Ford Rd, Lewisport, KY 42351For Sale
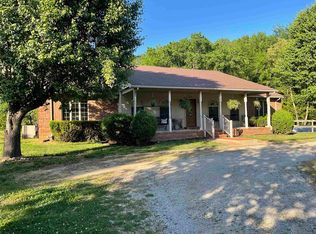
 MLS ID #94716, Joetta O'Brien, Risner & Associates Realty, Inc.. Greater Owensboro Realtor Association
 - $399,9003 bd3 ba1.9k sqft8801 Kingfisher Lake Rd, Maceo, KY 42355For Sale
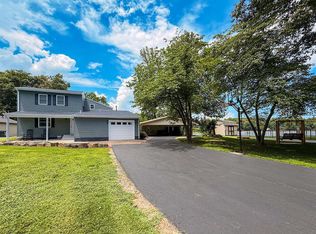 MLS ID #95248, THE MOOSE GROUP, Keller Williams Elite. Greater Owensboro Realtor Association
 - $480,0003 bd4 ba3.6k sqft813 W Rudolph Ln, Santa Claus, IN 47579For Sale
 MLS ID #202612267, Jacob Winkler, Key Associates Signature Realty. IRMLS
 - $540,0004 bd4 ba4k sqft7018 Swallow Rd, Cannelton, IN 47520For Sale
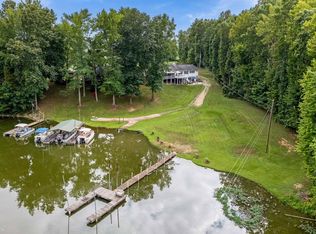 MLS ID #11738806, Cheryl Arnold, Dixon Realty. My State MLS
 - $399,9002 bd3 ba2.9k sqft2444 Pellville Rd, Reynolds Station, KY 42368For SaleMLS ID #95683, Sam J Ray, Real Broker, LLC. Greater Owensboro Realtor Association
- $384,5004 bd3 ba2.8k sqft2220 Eastland Dr, Owensboro, KY 42303For SaleMLS ID #95782, Joy Raymond, L. Steve Castlen, REALTORS®. Greater Owensboro Realtor Association
- $369,9003 bd2 ba2.3k sqft7269 Highway 405, Maceo, KY 42355For SaleMLS ID #95838, Charles E Walker, eXp Realty, LLC. Greater Owensboro Realtor Association
- $315,0003 bd2 ba2.4k sqft9846 Highway 764, Whitesville, KY 42378For SaleMLS ID #95922, Josh Fisher, eXp Realty, LLC. Greater Owensboro Realtor Association
- $439,9004 bd3 ba3.2k sqft2845 Turfway Dr, Owensboro, KY 42303For SaleMLS ID #95624, DAUGHERTY - PHELPS TEAM, Triple Crown Realty Group. Greater Owensboro Realtor Association
- $269,9003 bd2 ba1.7k sqft110 Faith Ann St, Hawesville, KY 42348For SaleMLS ID #95264, Justin W Nugent, RE/MAX Real Estate Executives. Greater Owensboro Realtor Association
- $399,9003 bd2 ba1.9k sqft6440 Summit Dr, Owensboro, KY 42303For SaleMLS ID #95593, Jennifer L Staser, EPIC Realty. Greater Owensboro Realtor Association
- $309,0003 bd2 ba1.7k sqft3956 Locust Hill Dr, Owensboro, KY 42303For SaleMLS ID #95934, THE HARRIS GROUP, Keller Williams Elite. Greater Owensboro Realtor Association
