Skip main navigation
Sold for $620,000
  • $620,000

    155 Garrigus Court, Wolcott, CT 06716

    4beds
    3,460sqft
    Single Family Residence
    Built in 2008
    1.01 Acres Lot
    $641,700 Zestimate®
    $179/sqft
    $3,785 Estimated rent

    Home value

    $641,700

    $571,000 - $725,000

    $3,785/mo

    Zestimate® history
    Loading
    Loading...

    Owner options

    List your home for rent

    $3,785/mo

    Rent Zestimate®

    Find your next renter with Zillow Rental Manager. Plus, with online applications, you can quickly screen prospective tenants – for free.

    Learn more

    $3,785/mo

    Rent Zestimate®

    Refinance and save

    $4,402/mo

    Est. payment

    Refinancing to a lower rate could help reduce your monthly payments and save thousands over the life of the loan.

    See today's rates

    $4,402/mo

    Est. payment

    Explore your selling options

    Work with a Zillow partner agent

    Leverage their expertise and Zillow's premium Showcase listings to get your home seen by more buyers.

    Get started

    List with your own agent

    Get your home in front of millions of buyers by listing it on Zillow.

    Learn how to do it

    Sell it yourself

    Take full control of how buyers see your home on Zillow by listing For Sale by Owner (FSBO).

    List your home

    What's special

    Gas fireplacePrimary suiteComposite deckRadiant heatingFour-season porchGolf simulatorThree garage areas
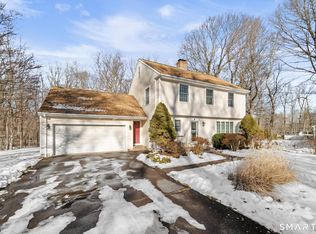
    This custom-built Colonial offers exceptional space, functionality, and unique features on a pristine 1-acre lot. Inside, the eat-in kitchen boasts a large island seating 5-6, ideal for casual meals or entertaining. The great room offers a warm, inviting gathering space with a gas fireplace and room for formal dining. Enjoy year-round use of the spacious four-season porch, perfect as an office or playroom. A cozy den with French doors provides additional flexible living space which could also serve as a first-floor bedroom. Upstairs, the primary suite includes a jetted tub, large walk-in closet, and a versatile bonus room. Two additional bedrooms share a full bath. The finished lower level presents excellent in-law potential with a bedroom, full bath, kitchenette, and living area. Car enthusiasts will appreciate three garage areas: a 3-car tandem garage under the home, a 3-car attached garage with 10-ft ceilings (one bay currently set up as a golf simulator), and a 2-car detached garage with a car lift. Additional highlights include both wood and gas furnaces, radiant heating in the lower level, four full baths, and a composite deck for outdoor enjoyment. A truly unique home with thoughtful custom touches throughout, this home is built for comfort, functionality, and flexibility.

    Zillow last checked:

    Listing updated:

    Listed by:

    Brette Stern (203)272-1821,

    Calcagni Real Estate 203-272-1821

    Bought with:

    Evan LaRosa, RES.0831852

    Calcagni Real Estate

    Brette Stern

    Calcagni Real Estate

    Source: Smart MLS,MLS#: 24099448MLS Logo

    Facts & features

    Interior

    Bedrooms & bathrooms
    • Bedrooms: 4
    • Bathrooms: 4
    • Full bathrooms: 4
    Primary bedroom
    • Features: Full Bath, Whirlpool Tub, Walk-In Closet(s), Hardwood Floor
    • Level: Upper
    • Area: 195 Square Feet
    • Dimensions: 13 x 15
    Bedroom
    • Features: Wall/Wall Carpet
    • Level: Upper
    • Area: 156 Square Feet
    • Dimensions: 13 x 12
    Bedroom
    • Features: Wall/Wall Carpet
    • Level: Upper
    • Area: 176 Square Feet
    • Dimensions: 16 x 11
    Bedroom
    • Level: Lower
    • Area: 121 Square Feet
    • Dimensions: 11 x 11
    Den
    • Features: French Doors, Wall/Wall Carpet
    • Level: Main
    • Area: 169 Square Feet
    • Dimensions: 13 x 13
    Great room
    • Features: Ceiling Fan(s), Dining Area, Gas Log Fireplace, Sliders, Hardwood Floor
    • Level: Main
    • Area: 378 Square Feet
    • Dimensions: 21 x 18
    Kitchen
    • Features: Breakfast Bar, Granite Counters, Eating Space, Kitchen Island, Tile Floor
    • Level: Main
    • Area: 180 Square Feet
    • Dimensions: 12 x 15
    Other
    • Features: Walk-In Closet(s)
    • Level: Upper
    • Area: 231 Square Feet
    • Dimensions: 11 x 21
    Other
    • Features: Full Bath
    • Level: Lower
    • Area: 240 Square Feet
    • Dimensions: 20 x 12
    Sun room
    • Features: Built-in Features
    • Level: Main
    • Area: 260 Square Feet
    • Dimensions: 13 x 20
    Heating
    • Forced Air, Radiant, Electric, Propane, Wood
    Cooling
    • Central Air
    Appliances
    • Included: Gas Range, Microwave, Refrigerator, Dishwasher, Washer, Dryer, Water Heater
    • Laundry: Upper Level
    Features
    • Sound System
    • Windows: Thermopane Windows
    • Basement: Full,Heated,Partially Finished,Walk-Out Access,Liveable Space
    • Attic: Storage,Floored,Walk-up
    • Number of fireplaces: 1
    Interior area
    • Total structure area: 3,460
    • Total interior livable area: 3,460 sqft
    • Finished area above ground: 2,440
    • Finished area below ground: 1,020

    Property

    Parking
    • Total spaces: 7
    • Parking features: Attached, Detached, Garage Door Opener
    • Attached garage spaces: 7
    Features
    • Patio & porch: Porch, Deck
    Lot
    • Size: 1.01 Acres
    • Features: Landscaped
    Details
    • Parcel number: 1442743
    • Zoning: R-30
    • Other equipment: Generator Ready

    Construction

    Type & style
    • Home type: SingleFamily
    • Architectural style: Colonial
    • Property subtype: Single Family Residence
    Materials
    • Vinyl Siding
    • Foundation: Concrete Perimeter
    • Roof: Asphalt
    Condition
    • New construction: No
    • Year built: 2008

    Utilities & green energy

    • Sewer: Public Sewer
    • Water: Well
    Green energy
    • Energy efficient items: Windows

    Community & neighborhood

    Location
    • Region: Wolcott

    Price history

    DateEventPrice
    7/10/2025Sold$620,000$179/sqft
    Source: Smart MLS #24099448 Report a problem
    6/9/2025Pending sale$620,000$179/sqft
    Source: Smart MLS #24099448 Report a problem
    6/4/2025Listed for sale$620,000+670.2%$179/sqft
    Source: Smart MLS #24099448 Report a problem
    12/11/2007Sold$80,500$23/sqft
    Source: Public Record Report a problem

    Public tax history

    YearProperty taxesTax assessment
    2025$9,731 +8.7%$270,820
    2024$8,956 +3.8%$270,820
    2023$8,631 +3.5%$270,820
    2022$8,341 +0.1%$270,820 +7.7%
    2021$8,330 0%$251,360
    2020$8,330 +0%$251,360
    2019$8,330 +2.9%$251,360
    2018$8,094 +3%$251,360
    2017$7,860 +8.5%$251,360 +0.4%
    2016$7,241 $250,460

    Find assessor info on the county website

    Neighborhood: 06716

    Nearby schools

    GreatSchools rating
    Schools provided by the listing agent
    • High: Wolcott

    Source: Smart MLS. This data may not be complete. We recommend contacting the local school district to confirm school assignments for this home.

    Get pre-qualified for a loan
    At Zillow Home Loans, we can pre-qualify you in as little as 5 minutes with no impact to your credit score.

    An equal housing lender. NMLS #10287.

    Sell for more on Zillow
    Get a Zillow Showcase℠ listing at no additional cost and you could sell for .
    $641,700
    2% more
    +$12,834
    With Zillow Showcase(estimated)
    $654,534