Welcome To 155 Golf Lane, Located In The Heart Of The Blue Ridge Condominium Community. This Newly Updated/Remodeled Adams Unit Is A First Floor Garden Level Unit, With No Unit Above It! Conveniently Located Within Steps Of The Community Clubhouse, This One Bedroom, One Bathroom Unit Boasts Brand New Laminate Plank Flooring Throughout And is Freshly Painted. The Updated Spacious Eat In Kitchen Includes An Abundance Of Oak Cabinetry, Granite Countertops, Gas Cooking, Brand New Dishwasher, Full Pantry, Ceramic Flooring And New Lighting Fixture. Directly Off The Kitchen Is A Formal Dining Room Or Office/Den/Guest Space-So Many Choices To Personalize! Front Door Entry Gives Way To A Light And Bright Huge Living Room Ready To Customize, An In Unit Laundry Area With Brand New Washer/Dryer And Ample Closet Space, A Large, Spacious Bedroom That Includes Wall To Wall Closet Space and Closet System For Convenient Organization, A Full Updated Bathroom With Granite Countertops,, A Lovely Private Garden Area With Paver Patio and New Vinyl Fence, Additional Features Are Central Air Conditioning And Natural Gas Heat. Blue Ridge Is An Exceptional Place To Live With Amazing Amenities Including Outdoor And Indoor In-Ground Pools, Tennis Courts, Pickleball, Basketball Courts, 9 Hole Golf Course, Fitness Center, Billiards Room, Cafe, Shuffleboard, Multiple Playgrounds, Dogs/Cats Allowed. If You Desire, Take Advantage of An Active Community Center/Clubhouse With A Wide Range Of Events To Choose From, All Residents Receive A Monthly Newsletter To Keep You Updated On The Happenings Within The Blue Ridge Community, A Great Place To Live!!
Sold for $360,000
$360,000
155 Golf Lane, Medford, NY 11763
1beds
808sqft
Condominium, Residential
Built in 1973
-- sqft lot
$360,200 Zestimate®
$446/sqft
$2,404 Estimated rent
Home value
$360,200
$328,000 - $396,000
$2,404/mo
Zestimate® history
Owner options
List your home for rent
$2,404/mo
Rent Zestimate®
Find your next renter with Zillow Rental Manager. Plus, with online applications, you can quickly screen prospective tenants – for free.
$2,404/mo
Rent Zestimate®
Refinance and save
$3,061/mo
Est. payment
Refinancing to a lower rate could help reduce your monthly payments and save thousands over the life of the loan.
$3,061/mo
Est. payment
Explore your selling options
Work with a Zillow partner agent
Leverage their expertise and Zillow's premium Showcase listings to get your home seen by more buyers.
Get startedList with your own agent
Get your home in front of millions of buyers by listing it on Zillow.
Learn how to do itSell it yourself
Take full control of how buyers see your home on Zillow by listing For Sale by Owner (FSBO).
List your homeWhat's special
Central air conditioningBrand new dishwasherLarge spacious bedroomGas cookingNew lighting fixtureNatural gas heatCeramic flooring
Zillow last checked:
Listing updated:
Listed by:
Gina M. Walter 631-495-3059,
Century 21 Cor Ace Realty Inc 631-878-3400,
Alfred Walter E-PRO MRP PSA RSPS 516-662-7746,
Century 21 Cor Ace Realty Inc
Bought with:
Albert Jacabacci Jr, 10401255437
Exit Realty Edge
Source: OneKey® MLS as distributed by MLS GRID,MLS#: 976224
Facts & features
Interior
Bedrooms & bathrooms
- Bedrooms: 1
- Bathrooms: 1
- Full bathrooms: 1
Heating
- Natural Gas
Cooling
- Central Air
Appliances
- Included: Dishwasher, Dryer, Gas Range, Microwave, Refrigerator, Washer
- Laundry: In Unit
Features
- First Floor Bedroom, Eat-in Kitchen, Formal Dining, Granite Counters, Pantry, Master Downstairs
- Attic: Partial
- Common walls with other units/homes: 2+ Common Walls
Interior area
- Total structure area: 808
- Total interior livable area: 808 sqft
Property
Parking
- Parking features: Assigned, Common
Features
- Pool features: In Ground, Indoor, Outdoor Pool
Lot
- Size: 817 Square Feet
Details
- Parcel number: 0200573200100155000
- Special conditions: None
Construction
Type & style
- Home type: Condo
- Architectural style: Garden
- Property subtype: Condominium, Residential
- Attached to another structure: Yes
Materials
- Frame
Condition
- Updated/Remodeled
- Year built: 1973
Details
- Builder model: Adams
Utilities & green energy
- Sewer: Shared Septic
- Water: Public
- Utilities for property: Cable Available, Electricity Connected, Natural Gas Connected, Sewer Connected, Trash Collection Public, Water Connected
Community & HOA
Community
- Features: Clubhouse, Fitness Center, Gated, Golf, Playground, Pool, Tennis Court(s)
- Security: Gated Community
HOA
- Has HOA: Yes
- Amenities included: Basketball Court, Clubhouse, Fitness Center, Gated, Golf Course, Lounge, Maintenance Grounds, Parking, Playground, Pool, Recreation Facilities, Security, Snow Removal, Spa/Hot Tub, Tennis Court(s), Trash
- Services included: Common Area Maintenance, Maintenance Structure, Maintenance Grounds, Pool Service, Sewer, Snow Removal, Trash, Water
- HOA fee: $595 monthly
- HOA name: Blue Ridge Condo 1, 631-736-0166
Location
- Region: Medford
Financial & listing details
- Price per square foot: $446/sqft
- Tax assessed value: $890
- Annual tax amount: $4,050
- Date on market: 3/27/2026
- Cumulative days on market: 20 days
- Listing agreement: Exclusive Right To Sell
- Electric utility on property: Yes
Price history
| Date | Event | Price |
|---|---|---|
| 6/22/2026 | Sold | $360,000+3.2%$446/sqft |
Source:  OneKey® MLS as distributed by MLS GRID #976224 Report a problem OneKey® MLS as distributed by MLS GRID #976224 Report a problem | ||
| 4/16/2026 | Pending sale | $349,000$432/sqft |
Source: OneKey® MLS as distributed by MLS GRID #976224 Report a problem | ||
| 3/27/2026 | Listed for sale | $349,000+132.7%$432/sqft |
Source: OneKey® MLS as distributed by MLS GRID #976224 Report a problem | ||
| 1/11/2013 | Sold | $150,000+100%$186/sqft |
Source: Public Record Report a problem | ||
| 11/25/1996 | Sold | $75,000$93/sqft |
Source: Public Record Report a problem | ||
Public tax history
| Year | Property taxes | Tax assessment |
|---|---|---|
| 2025 | -- | $890 |
| 2024 | -- | $890 |
| 2023 | -- | $890 |
| 2022 | -- | $890 |
| 2021 | -- | $890 |
| 2020 | -- | $890 |
| 2019 | -- | $890 |
| 2018 | -- | $890 |
| 2017 | $3,360 | $890 |
| 2016 | -- | $890 |
| 2015 | -- | $890 |
| 2014 | -- | $890 |
| 2013 | -- | $890 -20.2% |
| 2001 | $1,781 +3% | $1,115 |
| 2000 | $1,728 | $1,115 |
Find assessor info on the county website
Neighborhood: 11763
Nearby homes
- $379,300-- bd-- ba-- sqft156 Golf Ln, Medford, NY 11763Off Market
- $399,900-- bd-- ba-- sqft158 Golf Ln, Medford, NY 11763Off Market
- $415,1002 bd2 ba1k sqft157 Golf Ln, Medford, NY 11763Off Market
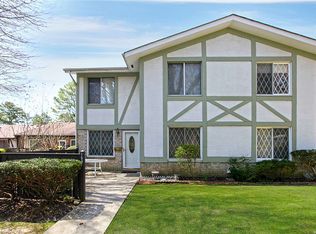
- $359,6001 bd1 ba-- sqft153 Golf Ln, Medford, NY 11763Off Market
- $2,4502 bd2 ba802 sqft154 Golf Ln, Medford, NY 11763For Rent
- $398,900-- bd-- ba-- sqft160 Golf Ln, Medford, NY 11763Off Market
- $387,600-- bd-- ba-- sqft159 Golf Ln, Medford, NY 11763Off Market
- $379,300-- bd-- ba-- sqft161 Golf Ln, Medford, NY 11763Off Market
Nearby schools
GreatSchools rating
- 8/10Eagle Elementary SchoolGrades: PK-5Distance: 0.8 mi
- 6/10Oregon Middle SchoolGrades: 6-8Distance: 2.4 mi
- 5/10Patchogue Medford High SchoolGrades: 9-12Distance: 2.3 mi
Schools provided by the listing agent
- Elementary: Eagle Elementary School
- Middle: Oregon Middle School
- High: Patchogue-Medford High School
Source: OneKey® MLS as distributed by MLS GRID. This data may not be complete. We recommend contacting the local school district to confirm school assignments for this home.
Get a cash offer in 3 minutes
Find out how much your home could sell for in as little as 3 minutes with a no-obligation cash offer.
Estimated market value
$360,200
Get a cash offer in 3 minutes
Find out how much your home could sell for in as little as 3 minutes with a no-obligation cash offer.
Estimated market value
$360,200
- New York
- Suffolk County
- Medford
- 11763
- 155 Golf Lane
Nearby cities
Nearby zip codes
Other Medford Topics
