Charming and exceptionally well maintained two story colonial featuring 3 bedrooms and one full bath. The spacious living room offers a decorative fireplace and showcases beautiful natural woodwork that continues throughout the home. n The kitchen comes complete with stove, refrigerator and dishwasher and opens to a welcoming dining room, creating a comfortable flow for everyday living and entertaining. The upstairs bedrooms are roomy and there is also an up-dated bathroom as well as built-in's for linens and storage, Additional features include a full basement providing ample storage and utility space. A unique getaway room offers the perfect spot for a home office, hobby room or private retreat with direct access to a secluded patio area ideal for relaxing outdoors, The property also includes a storage shed, 2 driveways, inviting front porch and low-maintenance vinyl siding. This home reflects pride of ownership through-out and is read for it's next owner to enjoy.
Active
$159,999
155 Grant St, Conneaut, OH 44030
3beds
--sqft
Single Family Residence
Built in 1930
5,227 Square Feet Lot
$-- Zestimate®
$--/sqft
$-- HOA
What's special
Storage shedWelcoming dining roomBeautiful natural woodworkInviting front porchDecorative fireplaceLow-maintenance vinyl siding
- 24 days |
- 316 |
- 10 |
Zillow last checked:
Listing updated:
Listed by:
Lois M Blank 440-576-7355 info@assuredrealestateoh.com,
Assured Real Estate
Source: MLS Now,MLS#: 5221016 Originating MLS: Ashtabula County REALTORS
Originating MLS: Ashtabula County REALTORSLoading...
Facts & features
Interior
Bedrooms & bathrooms
- Bedrooms: 3
- Bathrooms: 1
- Full bathrooms: 1
Heating
- Forced Air, Gas
Cooling
- Central Air
Appliances
- Included: Dishwasher, Range, Refrigerator
- Laundry: Lower Level
Features
- Natural Woodwork
- Basement: Full,Partially Finished,Walk-Out Access
- Number of fireplaces: 1
- Fireplace features: Decorative
Video & virtual tour
Property
Parking
- Parking features: Driveway
Features
- Levels: Two
- Stories: 2
- Patio & porch: Covered, Patio
Lot
- Size: 5,227 Square Feet
- Features: Back Yard, City Lot
Details
- Additional parcels included: 121150007500
- Parcel number: 121150007600
Construction
Type & style
- Home type: SingleFamily
- Architectural style: Colonial
- Property subtype: Single Family Residence
Materials
- Vinyl Siding
- Roof: Asphalt,Fiberglass
Condition
- Year built: 1930
Utilities & green energy
- Sewer: Public Sewer
- Water: Public
Community & HOA
Community
- Subdivision: Connecticut Western Reserve
HOA
- Has HOA: No
Location
- Region: Conneaut
Financial & listing details
- Tax assessed value: $39,800
- Annual tax amount: $198
- Date on market: 6/22/2026
Estimated market value
Not available
Estimated sales range
Not available
Not available
Price history
| Date | Event | Price |
|---|---|---|
| 6/22/2026 | Listed for sale | $159,999+220.6% |
Source:  MLS Now #5221016 Report a problem MLS Now #5221016 Report a problem | ||
| 8/8/2017 | Listing removed | $49,900 |
Source: BHHS Professional Realty #3875874 Report a problem | ||
| 2/8/2017 | Listed for sale | $49,900+24.8% |
Source: BHHS Professional Realty #3875874 Report a problem | ||
| 11/13/2000 | Sold | $40,000 |
Source: Public Record Report a problem | ||
Public tax history
| Year | Property taxes | Tax assessment |
|---|---|---|
| 2024 | $196 -14.5% | $13,940 |
| 2023 | $230 +48.5% | $13,940 +21% |
| 2022 | $155 -1.7% | $11,520 |
| 2021 | $157 +0.1% | $11,520 |
| 2020 | $157 | $11,520 +49.4% |
| 2019 | -- | $7,710 |
| 2018 | $10 +0.2% | $7,710 |
| 2017 | $10 -92.6% | $7,710 -32.9% |
| 2016 | $135 -1% | $11,490 |
| 2015 | $136 -74.8% | $11,490 -46.4% |
| 2014 | $541 +240.8% | $21,430 +71.4% |
| 2013 | $159 +3.9% | $12,500 |
| 2012 | $153 -0.2% | $12,500 |
| 2011 | $153 -59.4% | $12,500 -7.3% |
| 2010 | $377 +103.4% | $13,480 +0% |
| 2008 | $185 -16.8% | $13,475 -5.6% |
| 2007 | $223 -61.3% | $14,280 |
| 2006 | $576 -3.3% | $14,280 |
| 2005 | $596 +19.9% | $14,280 +16.9% |
| 2004 | $497 -5% | $12,215 |
| 2003 | $523 +4.5% | $12,215 |
| 2002 | $500 +11.2% | $12,215 +22.5% |
| 2001 | $450 +2.3% | $9,975 |
| 2000 | $440 | $9,975 |
Find assessor info on the county website
Monthly payment
Est. payment
Payment breakdown
Explore the cost of this home by adjusting the details. Changes won't be saved.Climate risks
Neighborhood: 44030
Nearby schools
GreatSchools rating
- NALakeshore Primary Elementary SchoolGrades: PK-2Distance: 1.1 mi
- 5/10Conneaut Middle SchoolGrades: 6-8Distance: 1.3 mi
- 3/10Conneaut High SchoolGrades: 9-12Distance: 0.5 mi
Schools provided by the listing agent
- District: Conneaut Area CSD - 403
Source: MLS Now. This data may not be complete. We recommend contacting the local school district to confirm school assignments for this home.
- $1,1003 bd1 ba1.2k sqft151 Grant St, Conneaut, OH 44030Off Market
- $57,4003 bd1 ba931 sqft159 Grant St, Conneaut, OH 44030Off Market

- $27,5003 bd1 ba1.3k sqft163 Grant St, Conneaut, OH 44030Off Market
- $86,2003 bd1 ba1.5k sqft227 Park Pl, Conneaut, OH 44030Off Market
- $28,9003 bd1 ba1.4k sqft152 Grant St, Conneaut, OH 44030Off Market
- $35,0004 bd2 ba1.6k sqft231 Park Pl, Conneaut, OH 44030Sold
- $20,6003 bd1 ba1k sqft225 Park Pl, Conneaut, OH 44030Off Market
- $9003 bd1 ba1.8k sqft156 Grant St, Conneaut, OH 44030Off Market
A local agent can set up tours, give advice and negotiate with sellers.
Similar homes
- $169,0003 bd3 ba2.9k sqft151 Cleveland Ct, Conneaut, OH 44030For Sale
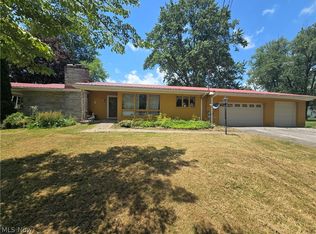 MLS ID #5223896, April L Howard, Assured Real Estate. MLS Now
 - $149,9003 bd1 ba1k sqft114 Grandview Ave, Conneaut, OH 44030For Sale
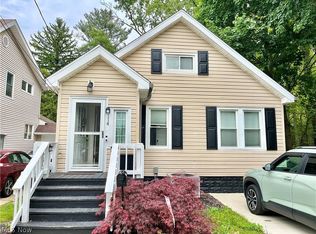 MLS ID #5223972, Rick L Furmage, Berkshire Hathaway HomeServices Professional Realty. MLS Now
 - $--3 bd2 ba1.7k sqft518 Main St, Conneaut, OH 44030Auction
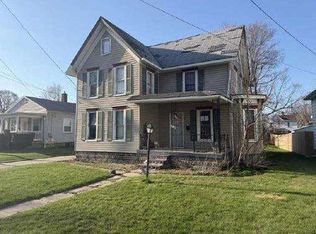 Auction.com 1
 - $169,9002 bd2 ba1.4k sqft240 Russell St, Conneaut, OH 44030For Sale
 MLS ID #5225970, Tara Rhodes, Platinum Real Estate. MLS Now
 - $157,0002 bd1 ba-- sqft624 Buffalo St, Conneaut, OH 44030For SaleMLS ID #5223364, Susanne L Horvath, Century 21 Homestar. MLS Now
- $154,9003 bd1 ba1.7k sqft770 Broad St, Conneaut, OH 44030For SaleMLS ID #5203098, Susanne L Horvath, Century 21 Homestar. MLS Now
- $175,9003 bd1 ba1.5k sqft137 Hiler St, Conneaut, OH 44030For SaleMLS ID #5209927, Pamela J Poff, Nova Star Real Estate. MLS Now
- $159,9005 bd2 ba1.9k sqft14592 Ridge Rd, West Springfield, PA 16443For SaleMLS ID #192074, Christopher Moritzen, Uptown Realty, LLC. GEMLS
- $--2 bd2 ba972 sqft386 S Amboy Rd, Conneaut, OH 44030AuctionAuction.com 2
- $189,9003 bd1 ba1k sqft984 Sandusky St, Conneaut, OH 44030For SaleMLS ID #5199189, Lois M Blank, Assured Real Estate. MLS Now
- $129,9002 bd1 ba-- sqft498 Walnut St, Conneaut, OH 44030For SaleMLS ID #5214876, Rick L Furmage, Berkshire Hathaway HomeServices Professional Realty. MLS Now
- $178,9003 bd2 ba2.1k sqft716 Chestnut St, Conneaut, OH 44030For SaleMLS ID #5187207, Sean P Kennedy, Berkshire Hathaway HomeServices Professional Realty. MLS Now
- $129,0003 bd2 ba1.3k sqft276 Orange St, Conneaut, OH 44030For SaleMLS ID #5198400, Janis Dorsten, Gillespie Realty, LLC. MLS Now
- $179,0004 bd2 ba1.8k sqft414 Harbor St, Conneaut, OH 44030For SaleMLS ID #5212682, Chantel Lovelady, Howard Hanna. MLS Now
- $134,5004 bd2 ba1.6k sqft447 Buffalo St, Conneaut, OH 44030For SaleMLS ID #5211226, Parham Weaver, HomeSmart Real Estate Momentum LLC. MLS Now
- $234,9003 bd2 ba1.5k sqft614 Whitney Rd, Conneaut, OH 44030For SaleMLS ID #5217680, Rick L Furmage, Berkshire Hathaway HomeServices Professional Realty. MLS Now
- $119,9004 bd2 ba2k sqft703 Main St, Conneaut, OH 44030For SaleMLS ID #5225077, Dan Padovic, McDowell Homes Real Estate Services. MLS Now
- $189,9993 bd2 ba1.2k sqft6869 Arlene Dr, Conneaut, OH 44030For SaleMLS ID #5217982, Clorice L Vines, McDowell Homes Real Estate Services. MLS Now
- $80,0003 bd2 ba1.1k sqft173 Hayward Ave, Conneaut, OH 44030New ConstructionMLS ID #5225137, Jason J Altobelli, Altobelli Real Estate. MLS Now
- $80,0003 bd2 ba1.1k sqft175 Hayward Ave, Conneaut, OH 44030New ConstructionMLS ID #5225075, Jason J Altobelli, Altobelli Real Estate. MLS Now
