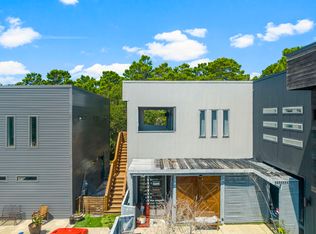
Located in the heart of The Village at Grayton Beach, 155 Grayton Blvd offers a perfect blend of modern elegance and relaxed coastal charm. This fully furnished, three-story retreat spans over 3,400 square feet, designed for seamless indoor-outdoor living and effortless entertaining.
Upon entry, the first level features two well-appointed guest bedrooms connected by a Jack-and-Jill bath, along with a private TV/lounge area—an inviting space for family and guests alike. The second level unfolds into a spacious open-concept great room, where a 19' x 34' gathering space seamlessly connects to the expansive family room, chef's kitchen, and dining area. The gourmet kitchen is a standout, featuring high-end finishes, premium appliances, and an oversized island. A spacious dining area with seating for ten, plus a breakfast bar, makes hosting effortless. A fireplace and additional flex space provide warmth and versatility for entertaining or relaxing.
The third level is designed for comfort and privacy, featuring a beautifully appointed primary bedroom with a sectioned beamed ceiling and an expansive ensuite bath. An additional guest bedroom and a welcoming common area complete the upper level, offering both space and style.
Beyond the home's inviting interiors, its location is truly unbeatable. A quick golf cart or bike ride leads directly to the sugar-white sands and emerald waters of Grayton Beach, one of 30A's most beloved destinations. With abundant public beach access and rare coastal dune lake access, outdoor adventures like paddleboarding, kayaking, and fishing are right at your fingertips. Just outside the neighborhood, a variety of local hotspots awaitincluding Grayton Beer Brewpub, Chiringo, Black Bear Bread Co., and The Zoo Galleryoffering everything from upscale dining to casual beachside bites and boutique shopping.
Set within one of 30A's most sought-after communities, The Village at Grayton Beach, this home is an ideal retreat for those seeking the perfect balance of luxury, comfort, and convenience.
Reach out today for cost-to-own figures & rental projections.
Sold for $1,595,000
Zillow last checked:
Listing updated:
Bought with:
The Richards Group, 3016863
Compass
Source: ECAOR,MLS#: 993391
Price history
| Date | Event | Price |
|---|---|---|
| 9/3/2026 | Sold | $1,595,000$469/sqft |
Source:  ECAOR #993391 Report a problem ECAOR #993391 Report a problem | ||
| 8/14/2026 | Pending sale | $1,595,000$469/sqft |
Source: ECAOR #993391 Report a problem | ||
| 7/14/2026 | Price change | $1,595,000-5.9%$469/sqft |
Source: ECAOR #993391 Report a problem | ||
| 5/20/2026 | Price change | $1,695,000-4.5%$498/sqft |
Source: ECAOR #993391 Report a problem | ||
| 1/21/2026 | Price change | $1,775,000-5.3%$522/sqft |
Source: ECAOR #993391 Report a problem | ||
| 8/8/2025 | Price change | $1,875,000-3.1%$551/sqft |
Source: ECAOR #982693 Report a problem | ||
| 5/29/2025 | Price change | $1,935,000-3%$569/sqft |
Source: ECAOR #977490 Report a problem | ||
| 2/28/2025 | Listed for sale | $1,995,000-2.2%$587/sqft |
Source: ECAOR #969757 Report a problem | ||
| 1/29/2025 | Listing removed | $2,040,000$600/sqft |
Source: ECAOR #956699 Report a problem | ||
| 8/10/2024 | Listed for sale | $2,040,000+1510.1%$600/sqft |
Source: ECAOR #956699 Report a problem | ||
| 3/15/2022 | Sold | $126,700$37/sqft |
Source: Public Record Report a problem | ||
Sell for more on Zillow
Get a Zillow Showcase℠ listing at no additional cost and you could sell for .
$1,595,000
2% more
+$31,900
With Zillow Showcase(estimated)
$1,626,900
