Skip main navigation
Closed
  • $536,000

    155 Greyfield Dr, Tyrone, GA 30290

    4beds
    2,677sqft
    Single Family Residence
    Built in 2000
    1 Acres Lot
    $567,500 Zestimate®
    $200/sqft
    $3,211 Estimated rent

    Home value

    $567,500

    $539,000 - $596,000

    $3,211/mo

    Zestimate® history
    Loading
    Loading...

    Owner options

    List your home for rent

    $3,211/mo

    Rent Zestimate®

    Find your next renter with Zillow Rental Manager. Plus, with online applications, you can quickly screen prospective tenants – for free.

    Learn more

    $3,211/mo

    Rent Zestimate®

    Refinance and save

    $3,825/mo

    Est. payment

    Refinancing to a lower rate could help reduce your monthly payments and save thousands over the life of the loan.

    See today's rates

    $3,825/mo

    Est. payment

    Explore your selling options

    Work with a Zillow partner agent

    Leverage their expertise and Zillow's premium Showcase listings to get your home seen by more buyers.

    Get started

    List with your own agent

    Get your home in front of millions of buyers by listing it on Zillow.

    Learn how to do it

    Sell it yourself

    Take full control of how buyers see your home on Zillow by listing For Sale by Owner (FSBO).

    List your home

    What's special

    Flower gardenHigh ceilingsNew paintOpen kitchenLarge master bedroom suiteMaster bathBreakfast room
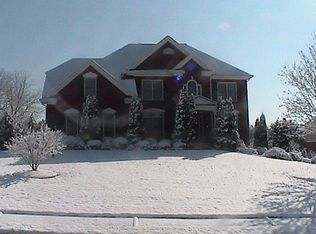
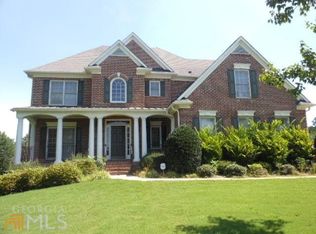
    Beautiful Well Maintained John Wieland Ranch Home With 2 Bonus Rooms Upstairs. 3 Sides Brick. 4 Bedrooms On the Main Floor. Open Concept. 3 Car Garage With New Openers And Tracks. Formal Living Room and Formal Dining Room. Large Family Room With Built Ins, High Ceilings, Fireplace. Open Kitchen With New Stainless Steel Appliances, Corian Counters, Tile Back Splash and Breakfast Room. Large Master Bedroom Suite With High Ceilings and Master Bath With Jacuzzi Tub, Separate Shower, Double Vanities and Large Walk In Closet. Smooth Ceilings. Tile In Kitchen and Bathrooms. Upstairs Is A huge Bonus Room With Built In Shelving And A second Room That Could Be The 5th Bedroom Or Craft Room. Large Private Fenced Backyard With Patio And Flower Garden. New Paint Inside And Outside. Amenities Include Clubhouse, Pool And Tennis. Award Winning Fayette County Schools. Septic Pumped February 2023 New Lennox HVAC Downstairs and Upstairs Is Only 5 Years Old. Estate sale to happen soon. Excuse the sale items.

    Zillow last checked:

    Listing updated:

    Listed by:

    Cas L Tuck 770-365-4638,

    BHHS Georgia Properties

    Bought with:

    Michelle Humes Group, 358088

    eXp Realty

    Source: GAMLS,MLS#: 20141385MLS Logo

    Facts & features

    Interior

    Bedrooms & bathrooms
    • Bedrooms: 4
    • Bathrooms: 3
    • Full bathrooms: 2
    • 1/2 bathrooms: 1
    • Main level bathrooms: 2
    • Main level bedrooms: 4
    Dining room
    • Features: Seats 12+, Separate Room
    Kitchen
    • Features: Breakfast Bar, Breakfast Room, Solid Surface Counters, Walk-in Pantry
    Heating
    • Natural Gas, Central, Dual
    Cooling
    • Electric, Ceiling Fan(s), Central Air
    Appliances
    • Included: Gas Water Heater, Cooktop, Dishwasher, Disposal, Ice Maker, Microwave, Oven, Refrigerator, Stainless Steel Appliance(s)
    • Laundry: In Hall
    Features
    • Bookcases, Tray Ceiling(s), Vaulted Ceiling(s), High Ceilings, Double Vanity, Entrance Foyer, Separate Shower, Tile Bath, Walk-In Closet(s), Master On Main Level, Roommate Plan, Split Bedroom Plan
    • Flooring: Hardwood, Tile, Carpet
    • Windows: Double Pane Windows, Window Treatments
    • Basement: None
    • Attic: Pull Down Stairs
    • Number of fireplaces: 1
    • Fireplace features: Living Room, Factory Built, Gas Starter, Gas Log
    Interior area
    • Total structure area: 2,677
    • Total interior livable area: 2,677 sqft
    • Finished area above ground: 2,677
    • Finished area below ground: 0

    Property

    Parking
    • Total spaces: 3
    • Parking features: Attached, Garage Door Opener, Garage, Kitchen Level, Parking Pad, Side/Rear Entrance, Storage
    • Has attached garage: Yes
    • Has uncovered spaces: Yes
    Features
    • Levels: One and One Half
    • Stories: 1
    • Patio & porch: Patio
    • Exterior features: Sprinkler System
    • Has spa: Yes
    • Spa features: Bath
    • Fencing: Fenced,Back Yard
    Lot
    • Size: 1 Acres
    • Features: Cul-De-Sac, Level, Private
    Details
    • Parcel number: 072817007

    Construction

    Type & style
    • Home type: SingleFamily
    • Architectural style: Ranch
    • Property subtype: Single Family Residence
    Materials
    • Concrete, Brick
    • Foundation: Slab
    • Roof: Composition
    Condition
    • Resale
    • New construction: No
    • Year built: 2000

    Utilities & green energy

    • Sewer: Public Sewer
    • Water: Public
    • Utilities for property: Underground Utilities, Cable Available, Sewer Connected, Electricity Available, High Speed Internet, Natural Gas Available, Phone Available, Water Available

    Community & neighborhood

    Security
    • Security features: Security System, Smoke Detector(s)
    Community
    • Community features: Clubhouse, Park, Pool, Sidewalks, Street Lights, Tennis Court(s)
    Location
    • Region: Tyrone
    • Subdivision: The Estates

    HOA & financial

    HOA
    • Has HOA: Yes
    • HOA fee: $575 annually
    • Services included: Management Fee, Swimming, Tennis

    Other

    Other facts
    • Listing agreement: Exclusive Right To Sell
    • Listing terms: Cash,Conventional,FHA,VA Loan

    Price history

    DateEventPrice
    9/29/2023Sold$536,000+2.1%$200/sqft
    Source: GAMLS #20141385 Report a problem
    8/31/2023Pending sale$525,000$196/sqft
    Source: GAMLS #20141385 Report a problem
    8/19/2023Contingent$525,000$196/sqft
    Source: GAMLS #20141385 Report a problem
    8/16/2023Listed for sale$525,000+116.9%$196/sqft
    Source: GAMLS #20141385 Report a problem
    7/12/2013Sold$242,000-9.7%$90/sqft
    Source: FMLS GA #5083845 Report a problem
    4/20/2013Price change$268,000-4.3%$100/sqft
    Source: RE/MAX Legacy II #7016346 Report a problem
    2/10/2013Price change$279,900-6.7%$105/sqft
    Source: RE/MAX Legacy II #7016346 Report a problem
    11/13/2012Listed for sale$299,900+3.4%$112/sqft
    Source: RE/MAX Legacy II #7016346 Report a problem
    1/23/2003Sold$289,900+1.9%$108/sqft
    Source: Public Record Report a problem
    11/14/2000Sold$284,500$106/sqft
    Source: Public Record Report a problem

    Public tax history

    YearProperty taxesTax assessment
    2025$2,140 +2.4%$218,272 +7%
    2024$2,090 +6.2%$203,992 +2.4%
    2023$1,969 +17%$199,280 +23.9%
    2022$1,683 +12.5%$160,880 +11.7%
    2021$1,496 +5.6%$144,040 +7.7%
    2020$1,418 -1.3%$133,720 -0.2%
    2019$1,436 +6.9%$134,040 +6.7%
    2018$1,344 $125,640 -0.4%
    2017$1,344 +9.8%$126,160 +14.9%
    2016$1,224 $109,760 +3.5%
    2015$1,224 -59.3%$106,080 +14.3%
    2014$3,009 $92,840 +4.1%
    2013$3,009 +185.8%$89,200 -0.8%
    2012$1,053 -13.8%$89,960 -16.9%
    2011$1,222 +0.1%$108,280 -7%
    2010$1,221 -12.1%$116,440 -11.8%
    2009$1,390 +6.3%$132,012
    2008$1,307 -0.5%$132,012
    2007$1,314 $132,012 +2.2%
    2006-- $129,224 +2.5%
    2005-- $126,092 +2.9%
    2004$2,651 $122,560 +2.4%
    2003-- $119,692

    Find assessor info on the county website

    Neighborhood: 30290

    Nearby schools

    GreatSchools rating
    Schools provided by the listing agent
    • Elementary: Crabapple
    • Middle: Flat Rock
    • High: Sandy Creek

    Source: GAMLS. This data may not be complete. We recommend contacting the local school district to confirm school assignments for this home.

    Get a cash offer in 3 minutes
    Find out how much your home could sell for in as little as 3 minutes with a no-obligation cash offer.
    Estimated market value
    $567,500
    Get a cash offer in 3 minutes
    Find out how much your home could sell for in as little as 3 minutes with a no-obligation cash offer.
    Estimated market value
    $567,500