Amazing opportunity for a first-time buyer or Boston area commuter! This 3BR, 1.5 BA Split-level Ranch in desirable Shirley MA is a chance to create the home of your dreams and earn some equity. Under the same ownership for nearly 40 years, many wonderful memories were made in the spacious kitchen featuring corian countertops, a custom island, and a large dining area. The south facing living room is filled with sunlight that gleams off hardwood floors. A slider to the deck and backyard is perfect for a summer BBQ. Best of all, host a party at your inground pool. Everyone will want to visit! Then, cozy up to the gas stove in the family room for a quiet night. Retire to generously sized bedrooms that invite a good sleep. There’s plenty of utility and storage space. An excellent location with access to the T, you’re not too close and not too far from work. This was made to be your forever home. Significant repairs needed to Back of house and deck! Will not qualify for all financing types.
Sold for $396,700
Street View
$396,700
155 Groton Rd, Shirley, MA 01464
3beds
1,911sqft
Single Family Residence
Built in 1971
0.73 Acres Lot
$548,500 Zestimate®
$208/sqft
$3,162 Estimated rent
Home value
$548,500
$510,000 - $587,000
$3,162/mo
Zestimate® history
Owner options
List your home for rent
$3,162/mo
Rent Zestimate®
Find your next renter with Zillow Rental Manager. Plus, with online applications, you can quickly screen prospective tenants – for free.
$3,162/mo
Rent Zestimate®
Refinance and save
$2,584/mo
Est. payment
Refinancing to a lower rate could help reduce your monthly payments and save thousands over the life of the loan.
$2,584/mo
Est. payment
Explore your selling options
Work with a Zillow partner agent
Leverage their expertise and Zillow's premium Showcase listings to get your home seen by more buyers.
Get startedList with your own agent
Get your home in front of millions of buyers by listing it on Zillow.
Learn how to do itSell it yourself
Take full control of how buyers see your home on Zillow by listing For Sale by Owner (FSBO).
List your homeWhat's special
Custom islandCorian countertopsSpacious kitchenHardwood floors
Zillow last checked:
Listing updated:
Listed by:
Kurt Thompson 978-833-3569,
RE/MAX Liberty 978-786-5160
Bought with:
David Cohen
Lamacchia Realty, Inc.
Source: MLS PIN,MLS#: 73183392
Facts & features
Interior
Bedrooms & bathrooms
- Bedrooms: 3
- Bathrooms: 2
- Full bathrooms: 1
- 1/2 bathrooms: 1
Primary bedroom
- Features: Ceiling Fan(s), Flooring - Hardwood, Lighting - Overhead, Closet - Double
- Level: First
- Area: 165
- Dimensions: 15 x 11
Bedroom 2
- Features: Closet, Flooring - Hardwood, Lighting - Sconce
- Level: First
- Area: 110
- Dimensions: 11 x 10
Bedroom 3
- Features: Closet, Flooring - Hardwood, Recessed Lighting
- Level: Basement
- Area: 204
- Dimensions: 17 x 12
Bathroom 1
- Features: Bathroom - Full, Flooring - Stone/Ceramic Tile, Lighting - Sconce, Lighting - Overhead
- Level: First
- Area: 50
- Dimensions: 10 x 5
Bathroom 2
- Features: Bathroom - Half, Flooring - Vinyl, Lighting - Overhead
- Level: Basement
- Area: 15
- Dimensions: 5 x 3
Family room
- Features: Flooring - Wood, Recessed Lighting
- Level: Basement
- Area: 264
- Dimensions: 24 x 11
Kitchen
- Features: Ceiling Fan(s), Flooring - Hardwood, Dining Area, Countertops - Stone/Granite/Solid, Kitchen Island, Breakfast Bar / Nook, Chair Rail, Deck - Exterior, Exterior Access, Slider, Lighting - Overhead
- Level: First
- Area: 231
- Dimensions: 21 x 11
Living room
- Features: Ceiling Fan(s), Flooring - Hardwood, Lighting - Overhead
- Level: First
- Area: 195
- Dimensions: 15 x 13
Heating
- Electric Baseboard, Electric, Propane
Cooling
- None
Appliances
- Included: Electric Water Heater, Water Heater, Range, Dishwasher, Trash Compactor, Microwave, Refrigerator, Washer, Dryer, Vacuum System
- Laundry: Electric Dryer Hookup, Washer Hookup
Features
- Central Vacuum, Internet Available - Broadband, High Speed Internet
- Flooring: Wood, Vinyl, Hardwood
- Doors: Insulated Doors, Storm Door(s)
- Windows: Insulated Windows
- Basement: Full,Partially Finished,Walk-Out Access,Interior Entry,Concrete
- Number of fireplaces: 1
- Fireplace features: Family Room
Interior area
- Total structure area: 1,911
- Total interior livable area: 1,911 sqft
Property
Parking
- Total spaces: 4
- Parking features: Paved Drive, Off Street, Paved
- Uncovered spaces: 4
Accessibility
- Accessibility features: No
Features
- Patio & porch: Deck
- Exterior features: Deck, Pool - Inground, Storage, Satellite Dish, Stone Wall
- Has private pool: Yes
- Pool features: In Ground
Lot
- Size: 0.73 Acres
- Features: Cleared, Gentle Sloping
Details
- Foundation area: 1040
- Parcel number: M:0094 B:000A L:0091,745281
- Zoning: RR
- Other equipment: Satellite Dish
Construction
Type & style
- Home type: SingleFamily
- Architectural style: Split Entry
- Property subtype: Single Family Residence
Materials
- Frame
- Foundation: Concrete Perimeter
- Roof: Shingle
Condition
- Year built: 1971
Utilities & green energy
- Electric: Circuit Breakers, 200+ Amp Service
- Sewer: Private Sewer
- Water: Private
- Utilities for property: for Electric Range, for Electric Oven, for Electric Dryer, Washer Hookup
Community & HOA
Community
- Features: Pool, Tennis Court(s), Park, Walk/Jog Trails, Laundromat, Conservation Area, Highway Access, House of Worship, Public School, T-Station
HOA
- Has HOA: No
Location
- Region: Shirley
Financial & listing details
- Price per square foot: $208/sqft
- Tax assessed value: $306,500
- Annual tax amount: $4,346
- Date on market: 12/19/2025
- Exclusions: Ring Doorbell Security System Excluded
- Road surface type: Paved
Price history
| Date | Event | Price |
|---|---|---|
| 1/26/2024 | Sold | $396,700-0.8%$208/sqft |
Source: MLS PIN #73183392 Report a problem | ||
| 12/28/2023 | Contingent | $399,900$209/sqft |
Source: MLS PIN #73183392 Report a problem | ||
| 12/14/2023 | Price change | $399,900-2.4%$209/sqft |
Source: MLS PIN #73183392 Report a problem | ||
| 11/29/2023 | Listed for sale | $409,900$214/sqft |
Source: MLS PIN #73183392 Report a problem | ||
Public tax history
| Year | Property taxes | Tax assessment |
|---|---|---|
| 2025 | $5,166 +8.7% | $398,300 +13.8% |
| 2024 | $4,751 +9.3% | $350,100 +14.2% |
| 2023 | $4,346 -5% | $306,500 +3.7% |
| 2022 | $4,577 -0.3% | $295,700 +6.5% |
| 2021 | $4,589 +5.8% | $277,600 +3.1% |
| 2020 | $4,337 +1.9% | $269,200 +1.7% |
| 2019 | $4,258 +5.6% | $264,800 +7.9% |
| 2018 | $4,031 +2.9% | $245,500 +3.5% |
| 2017 | $3,919 -0.5% | $237,200 -0.5% |
| 2016 | $3,938 +8.1% | $238,500 +13.4% |
| 2015 | $3,642 +8.8% | $210,400 +5.3% |
| 2014 | $3,348 -7.4% | $199,900 -13.5% |
| 2013 | $3,617 +4.6% | $231,100 +0.1% |
| 2012 | $3,459 +14.9% | $230,900 +5% |
| 2011 | $3,010 +5.2% | $219,900 -5.4% |
| 2010 | $2,862 -4.4% | $232,500 -11.2% |
| 2009 | $2,994 +4.8% | $261,900 -6.9% |
| 2008 | $2,856 -8.9% | $281,400 -13.4% |
| 2007 | $3,134 +8.9% | $324,800 +21% |
| 2006 | $2,878 +4.8% | $268,500 +7.8% |
| 2005 | $2,745 -2.8% | $249,100 +4.8% |
| 2004 | $2,823 +12.7% | $237,800 +32.3% |
| 2003 | $2,505 +10.6% | $179,700 +7.7% |
| 2002 | $2,265 +44.1% | $166,900 +47.4% |
| 1997 | $1,572 | $113,200 |
Find assessor info on the county website
Neighborhood: 01464
Nearby homes
- $486,9003 bd1 ba1.1k sqft153 Groton Rd, Shirley, MA 01464Off Market
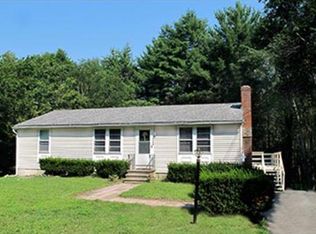
- $507,3003 bd1 ba1.7k sqft156 Groton Rd, Shirley, MA 01464Off Market
- $535,0003 bd2 ba1.7k sqft160 Groton Rd, Shirley, MA 01464Off Market
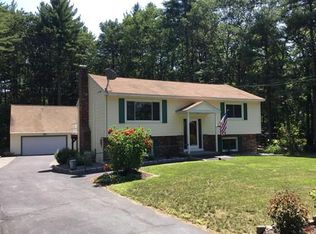
- $500,0004 bd3 ba2.1k sqft162 Groton Rd, Shirley, MA 01464Sold
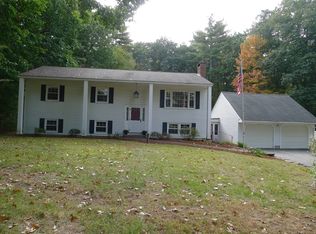
- $589,6003 bd2 ba2.1k sqft154 Groton Rd, Shirley, MA 01464Off Market
- $476,5003 bd1 ba1.7k sqft20 Mulpus Rd, Shirley, MA 01464Off Market
- $661,9003 bd2 ba2.5k sqft164 Groton Rd, Shirley, MA 01464Off Market
- $233,5002 bd1 ba924 sqft165 Groton Rd, Shirley, MA 01464Off Market
Nearby schools
GreatSchools rating
- 6/10Lura A. White Elementary SchoolGrades: K-5Distance: 4.1 mi
- 6/10Ayer Shirley Regional Middle SchoolGrades: 6-8Distance: 3.8 mi
- 6/10Ayer Shirley Regional High SchoolGrades: 9-12Distance: 5 mi
Get a cash offer in 3 minutes
Find out how much your home could sell for in as little as 3 minutes with a no-obligation cash offer.
Estimated market value
$548,500
Get a cash offer in 3 minutes
Find out how much your home could sell for in as little as 3 minutes with a no-obligation cash offer.
Estimated market value
$548,500
- Massachusetts
- Middlesex County
- Shirley
- 01464
- 155 Groton Rd
