PRICE REDUCTION! CLERMONT YACHT CLUB-Clermont FL. Come today and see this beautiful 3 bedroom/2.5 bathrooms, two-story townhome just under 2500 sq. ft. of living space. This home is located in a gated community. The large kitchen offers a center island, 42" wood cabinets, Corian countertops, closet pantry and your very own separate wine closet. Luxurious hardwood flooring, plantation shutters, crown molding, wooden staircase with wrought iron railings. Second floor: Large master suite with newly upgraded laminate flooring, custom shelving in master closet, garden tub, glass enclosed shower and upgraded dual vanity sinks. The 2nd bedroom has newly upgraded laminate flooring, the 3rd bedroom with beautiful carpeting and the bedrooms share a Jack and Jill bathroom. Upstairs laundry room for your convenience. The clubhouse offers a pool/jacuzzi/recreation and water access to Lake Minneola across the street for all your water recreational needs. The community owns 600+ sf of frontage on Lake Minneola. Bring your boat, jet ski and enjoy. Lakefront Park offers a boat ramp, fishing pier, paved walking trail, splash park, playground & seasonal swimming. Come and live in the beautiful City of Clermont, Choice of Champions, one of the fastest-growing cities in Central Florida strategically located just west of Orlando and north of Disney World. Enjoy the Historic Downtown Clermont with restaurants, markets, shopping and much more to come to this beautiful city. Own this wonderful townhouse and have summer all year long. Call today for your private showing!
Sold for $435,000
$435,000
155 HARBOUR COVE WAY, CLERMONT, FL 34711
3beds
2,421sqft
Townhouse
Built in 2005
3,772 Square Feet Lot
$388,600 Zestimate®
$180/sqft
$2,571 Estimated rent
Home value
$388,600
$369,000 - $408,000
$2,571/mo
Zestimate® history
Owner options
List your home for rent
$2,571/mo
Rent Zestimate®
Find your next renter with Zillow Rental Manager. Plus, with online applications, you can quickly screen prospective tenants – for free.
$2,571/mo
Rent Zestimate®
Refinance and save
$3,208/mo
Est. payment
Refinancing to a lower rate could help reduce your monthly payments and save thousands over the life of the loan.
$3,208/mo
Est. payment
Explore your selling options
Work with a Zillow partner agent
Leverage their expertise and Zillow's premium Showcase listings to get your home seen by more buyers.
Get startedList with your own agent
Get your home in front of millions of buyers by listing it on Zillow.
Learn how to do itSell it yourself
Take full control of how buyers see your home on Zillow by listing For Sale by Owner (FSBO).
List your homeWhat's special
Fishing pierSeasonal swimmingPaved walking trailCorian countertopsCustom shelvingSplash parkBoat ramp
Zillow last checked:
Listing updated:
Listed by:
Barbi Rodriguez, LLC 352-404-2377,
SIGNATURE INTERNATIONAL REAL E 561-404-7263
Bought with:
Shelly Linder, 3032188
LA ROSA REALTY HORIZONS LLC
Source: Stellar MLS,MLS#: O6158834 Originating MLS: Orlando Regional
Originating MLS: Orlando Regional
Facts & features
Interior
Bedrooms & bathrooms
- Bedrooms: 3
- Bathrooms: 3
- Full bathrooms: 2
- 1/2 bathrooms: 1
Primary bedroom
- Features: Dual Sinks, Walk-In Closet(s)
- Level: Second
- Dimensions: 15x13
Bedroom 2
- Level: Second
- Dimensions: 23x11
Bedroom 3
- Level: Second
Dinette
- Level: First
- Dimensions: 8x5
Great room
- Level: First
- Dimensions: 17x24
Kitchen
- Level: First
- Dimensions: 12x11
Heating
- Central
Cooling
- Central Air
Appliances
- Included: Dishwasher, Disposal, Microwave, Range, Refrigerator
- Laundry: Inside, Upper Level
Features
- Crown Molding, Eating Space In Kitchen, High Ceilings, Walk-In Closet(s)
- Flooring: Carpet, Ceramic Tile, Tile, Hardwood
- Windows: Window Treatments
- Has fireplace: No
Interior area
- Total structure area: 3,136
- Total interior livable area: 2,421 sqft
Property
Parking
- Total spaces: 2
- Parking features: Alley Access, Garage Door Opener, On Street
- Attached garage spaces: 2
- Has uncovered spaces: Yes
- Details: Garage Dimensions: 23x21
Features
- Levels: Two
- Stories: 2
- Patio & porch: Front Porch
- Exterior features: Balcony, Sidewalk
- On waterfront: Yes
- Waterfront features: Waterfront, Lake Privileges, Sailboat Water, Skiing Allowed
- Body of water: LAKE MINNEOLA
Lot
- Size: 3,772 Square Feet
Details
- Parcel number: 182226007500009400
- Zoning: PUD
- Special conditions: None
Construction
Type & style
- Home type: Townhouse
- Property subtype: Townhouse
Materials
- Block, Cement Siding, Stucco, Wood Frame
- Foundation: Block, Slab
- Roof: Shingle
Condition
- Completed
- New construction: No
- Year built: 2005
Utilities & green energy
- Sewer: Public Sewer
- Water: Public
- Utilities for property: Cable Connected, Public
Community & HOA
Community
- Features: Waterfront, Clubhouse, Deed Restrictions, Gated Community - No Guard, Pool, Sidewalks
- Pet fee: $0 monthly
- Subdivision: CLERMONT YACHT CLUB
HOA
- Has HOA: Yes
- Amenities included: Clubhouse, Recreation Facilities, Spa/Hot Tub
- Services included: Community Pool, Maintenance Structure, Maintenance Grounds, Pool Maintenance, Recreational Facilities
- HOA fee: $275 monthly
- HOA name: EMPIRE HOA | Jessica Treadwell
- HOA phone: 407-770-1748
Location
- Region: Clermont
Financial & listing details
- Price per square foot: $180/sqft
- Tax assessed value: $322,731
- Annual tax amount: $4,133
- Date on market: 11/22/2023
- Cumulative days on market: 50 days
- Listing terms: Cash,Conventional,FHA,VA Loan
- Ownership: Fee Simple
- Total actual rent: 0
- Road surface type: Asphalt
Price history
| Date | Event | Price |
|---|---|---|
| 7/12/2024 | Listing removed | $350,000-19.5%$145/sqft |
Source:  Stellar MLS #G5040815 Report a problem Stellar MLS #G5040815 Report a problem | ||
| 1/26/2024 | Sold | $435,000-3.3%$180/sqft |
Source: Stellar MLS #O6158834 Report a problem | ||
| 1/13/2024 | Pending sale | $450,000$186/sqft |
Source: Stellar MLS #O6158834 Report a problem | ||
| 12/13/2023 | Price change | $450,000-3.2%$186/sqft |
Source: Stellar MLS #O6158834 Report a problem | ||
| 11/22/2023 | Listed for sale | $465,000+29.2%$192/sqft |
Source: Stellar MLS #O6158834 Report a problem | ||
| 6/18/2021 | Sold | $360,000+2.9%$149/sqft |
Source: Public Record Report a problem | ||
| 4/26/2021 | Pending sale | $350,000$145/sqft |
Source: Stellar MLS #G5040815 Report a problem | ||
| 4/16/2021 | Listed for sale | $350,000+23.8%$145/sqft |
Source: Stellar MLS #G5040815 Report a problem | ||
| 5/27/2005 | Sold | $282,600$117/sqft |
Source: Public Record Report a problem | ||
Public tax history
| Year | Property taxes | Tax assessment |
|---|---|---|
| 2025 | $2,697 -0.9% | $203,081 -1.2% |
| 2024 | $2,722 +2.3% | $205,530 +3% |
| 2023 | $2,660 -35.6% | $199,550 -28.5% |
| 2022 | $4,133 +132.3% | $278,998 +92.1% |
| 2021 | $1,779 +1.1% | $145,244 +1.4% |
| 2020 | $1,760 -1.4% | $143,239 +2.3% |
| 2019 | $1,785 +4.8% | $140,019 +1.9% |
| 2018 | $1,703 | $137,409 +2.1% |
| 2017 | $1,703 +2.1% | $134,583 +2.1% |
| 2016 | $1,667 +0.9% | $131,815 +0.7% |
| 2015 | $1,652 +0.5% | $130,899 +0.8% |
| 2014 | $1,644 +6.1% | $129,861 +1.5% |
| 2013 | $1,549 +4.4% | $127,942 +1.7% |
| 2012 | $1,483 -3.4% | $125,804 -2.4% |
| 2011 | $1,536 -20% | $128,860 -13.8% |
| 2010 | $1,920 -20.4% | $149,482 -16% |
| 2009 | $2,414 -36.9% | $177,926 -31.4% |
| 2008 | $3,827 -10.3% | $259,397 -2.3% |
| 2007 | $4,268 -9.3% | $265,570 |
| 2006 | $4,707 +375.1% | $265,570 +431.6% |
| 2005 | $991 +55.3% | $49,953 |
| 2004 | $638 +2.6% | -- |
| 2003 | $622 -0.1% | $32,045 +5.6% |
| 2002 | $623 +5% | $30,345 |
| 2001 | $593 | $30,345 |
Find assessor info on the county website
Neighborhood: 34711
Nearby homes
- $382,9003 bd2 ba2.4k sqft165 Harbour Cove Way, Clermont, FL 34711Off Market

- $360,0003 bd3 ba2.4k sqft145 Harbour Cove Way, Clermont, FL 34711Off Market
- $388,5003 bd3 ba2.5k sqft175 Harbour Cove Way, Clermont, FL 34711Off Market
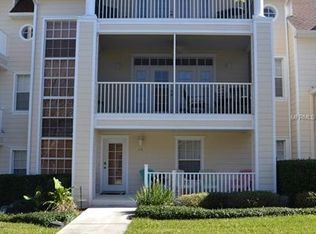
- $356,4003 bd3 ba2.4k sqft135 Harbour Cove Way, Clermont, FL 34711Off Market
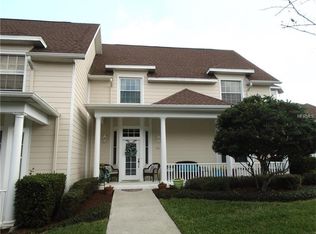
- $324,7002 bd2 ba1 sqft113 Riggings Way, Clermont, FL 34711Off Market
- $408,7003 bd2 ba2.7k sqft185 Harbour Cove Way, Clermont, FL 34711Off Market
- $457,4003 bd3 ba3.1k sqft123 Riggings Way, Clermont, FL 34711Off Market
- $422,9002 bd2 ba2.4k sqft123 Riggins Way, Clermont, FL 34711Off Market
Nearby schools
GreatSchools rating
- 5/10Aurelia Cole AcademyGrades: PK-8Distance: 0.5 mi
- 4/10South Lake High SchoolGrades: 9-12Distance: 3.8 mi
Schools provided by the listing agent
- Elementary: Aurelia Cole Academy
- Middle: Aurelia Cole Academy
- High: South Lake High
Source: Stellar MLS. This data may not be complete. We recommend contacting the local school district to confirm school assignments for this home.
Get a cash offer in 3 minutes
Find out how much your home could sell for in as little as 3 minutes with a no-obligation cash offer.
Estimated market value
$388,600
Get a cash offer in 3 minutes
Find out how much your home could sell for in as little as 3 minutes with a no-obligation cash offer.
Estimated market value
$388,600
- Florida
- Lake County
- Clermont
- 34711
- 155 HARBOUR COVE WAY
Nearby cities
Nearby zip codes
Other Clermont Topics
