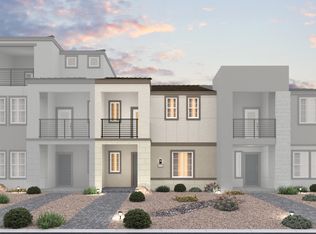
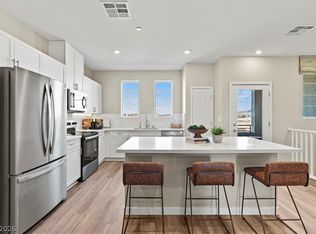
*Move in ready!* Wеlсοme to our Βarсlay Floorplan, a ѕtunning tοwnhome situated in the desirable Cantata Point, within Cadence Master Plan neighborhood of Henderson built by Beazer Homes. This elegant new construction home features 4 beds and 3.5 baths, providing a spacious and comfortable living environment. The 2256 sq ft open floor plan includes a bright living room, a gourmet kitchen with upgraded cabinets, quartz countertops and stainless-steel appliances.
Home features 2 primary suites with private bathrooms and walk in closets. Additional bedrooms are generously sized and versatile, suitable for family, guests, or a home office.
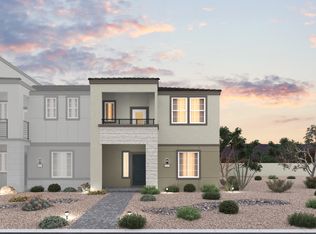
Enjoy two covered balcony ideal for outdoor entertainment or relaxation. This home includes solar panels, helping reduce monthly energy costs while providing protection against rising utility rates. Take advantage of our special buyer incentives. Contact us today to learn how you can benefit from these exclusive offers. Energy efficiency isn’t just about the environment; it’s about your financial future. This high performance home is built to lower your total cost of homeownership through reduced utility bills, durable materials, and high quality construction that minimizes long term maintenance costs.
Closed
$449,990
155 Harmonica Ave, Henderson, NV 89015
4beds
2,256sqft
Townhouse
Built in 2026
1,307 Square Feet Lot
$450,300 Zestimate®
$199/sqft
$2,309 Estimated rent
Home value
$450,300
$414,000 - $491,000
$2,309/mo
Zestimate® history
Owner options
List your home for rent
$2,309/mo
Rent Zestimate®
Find your next renter with Zillow Rental Manager. Plus, with online applications, you can quickly screen prospective tenants – for free.
$2,309/mo
Rent Zestimate®
Refinance and save
$2,862/mo
Est. payment
Refinancing to a lower rate could help reduce your monthly payments and save thousands over the life of the loan.
$2,862/mo
Est. payment
Explore your selling options
Work with a Zillow partner agent
Leverage their expertise and Zillow's premium Showcase listings to get your home seen by more buyers.
Get startedList with your own agent
Get your home in front of millions of buyers by listing it on Zillow.
Learn how to do itSell it yourself
Take full control of how buyers see your home on Zillow by listing For Sale by Owner (FSBO).
List your homeWhat's special
Quartz countertopsWalk in closetsStainless-steel appliances
Zillow last checked:
Listing updated:
Listed by:
Kim M. Stubler BS.0018377 (702)812-2570,
Realty ONE Group, Inc
Bought with:
Zachary Martinez, B.1003361
Harmony Real Estate LLC
Source: LVR,MLS#: 2809549 Originating MLS: Greater Las Vegas Association of Realtors Inc
Originating MLS: Greater Las Vegas Association of Realtors IncFacts & features
Interior
Bedrooms & bathrooms
- Bedrooms: 4
- Bathrooms: 4
- Full bathrooms: 3
- 1/2 bathrooms: 1
Primary bedroom
- Description: Walk-In Closet(s)
- Dimensions: 14x13
Bedroom 2
- Description: Upstairs
- Dimensions: 11x12
Bedroom 3
- Description: Upstairs
- Dimensions: 12x11
Bedroom 4
- Description: Downstairs
- Dimensions: 13x13
Kitchen
- Description: Walk-in Pantry
- Dimensions: 13x13
Living room
- Dimensions: 13x13
Loft
- Dimensions: 14x15
Heating
- Central, Electric
Cooling
- Central Air, Electric, ENERGY STAR Qualified Equipment
Appliances
- Included: Dishwasher, ENERGY STAR Qualified Appliances, Disposal, Gas Range, Microwave
- Laundry: Electric Dryer Hookup, Main Level
Features
- Bathroom on Main Level, None, Three Quarter Bath on Main Level
- Flooring: Other
- Windows: Double Pane Windows, Low-Emissivity Windows
- Has fireplace: No
Interior area
- Total structure area: 2,256
- Total interior livable area: 2,256 sqft
Property
Parking
- Total spaces: 2
- Parking features: Attached, Garage, Inside Entrance, Private
- Attached garage spaces: 2
Features
- Stories: 3
- Patio & porch: Balcony, Deck, Porch
- Exterior features: Balcony, Deck, Porch
- Pool features: Community
- Fencing: None
Lot
- Size: 1,307 Square Feet
- Features: Desert Landscaping, Landscaped, < 1/4 Acre
Details
- Parcel number: 17907216004
- Zoning description: Multi-Family
- Horse amenities: None
Construction
Type & style
- Home type: Townhouse
- Architectural style: Three Story
- Property subtype: Townhouse
- Attached to another structure: Yes
Materials
- Frame, Stucco
- Roof: Tile
Condition
- New Construction
- New construction: Yes
- Year built: 2026
Details
- Builder model: Barclay
- Builder name: Beazer
Utilities & green energy
- Electric: Photovoltaics Seller Owned
- Sewer: Public Sewer
- Water: Public
- Utilities for property: Electricity Available
Green energy
- Green verification: ENERGY STAR Certified Homes
- Energy efficient items: Windows, Solar Panel(s)
Community & HOA
Community
- Features: Pool
- Security: Gated Community
- Subdivision: Cantata Point
HOA
- Has HOA: Yes
- Amenities included: Dog Park, Jogging Path, Playground, Pickleball, Park, Pool
- Services included: Association Management, Maintenance Grounds, Recreation Facilities, Sewer, Security, Water
- HOA fee: $75 monthly
- HOA name: Cadence
- HOA phone: 702-459-3015
- Second HOA fee: $62 monthly
Location
- Region: Henderson
Financial & listing details
- Price per square foot: $199/sqft
- Tax assessed value: $90,074
- Annual tax amount: $5,000
- Date on market: 8/17/2026
- Listing agreement: Exclusive Right To Sell
- Listing terms: Cash,Conventional,FHA,VA Loan
- Electric utility on property: Yes
Price history
| Date | Event | Price |
|---|---|---|
| 9/15/2026 | Sold | $449,990$199/sqft |
Source:  LVR #2809549 Report a problem LVR #2809549 Report a problem | ||
| 8/26/2026 | Contingent | $449,990$199/sqft |
Source: LVR #2809549 Report a problem | ||
| 8/17/2026 | Listed for sale | $449,990$199/sqft |
Source: LVR #2809549 Report a problem | ||
Public tax history
| Year | Property taxes | Tax assessment |
|---|---|---|
| 2026 | $936 | $31,526 +0.1% |
| 2025 | -- | $31,500 |
Find assessor info on the county website
Neighborhood: Valley View
Nearby homes
- $524,6651,306 sqft153 Harmonica Ave, Henderson, NV 89015Sold
- $370,0003 bd2 ba1.3k sqft157 Harmonica Ave, Henderson, NV 89015Sold
- $381,2293 bd2 ba1.3k sqft151 Harmonica Ave, Henderson, NV 89015Sold
- $410,0003 bd2 ba1.4k sqft159 Harmonica Ave, Henderson, NV 89015Sold
- $385,0941,742 sqft149 Harmonica Ave, Henderson, NV 89015Sold
- $378,9103 bd2 ba1.4k sqft147 Harmonica Avenue Lot #24, Henderson, NV 89015Sold
- $369,9903 bd2 ba1.3k sqft145 Harmonica Ave LOT 23, Henderson, NV 89015Sold
- $399,9002,178 sqft355 Cymbal Pl, Henderson, NV 89015Sold
Nearby schools
GreatSchools rating
- 4/10C T Sewell Elementary SchoolGrades: PK-5Distance: 1.2 mi
- 5/10B Mahlon Brown Junior High SchoolGrades: 6-8Distance: 2.1 mi
- 4/10Basic Academy of Int'l Studies High SchoolGrades: 9-12Distance: 2 mi
Schools provided by the listing agent
- Elementary: Sewell, C.T.,Sewell, C.T.
- Middle: Burkholder Lyle
- High: Basic Academy
Source: LVR. This data may not be complete. We recommend contacting the local school district to confirm school assignments for this home.
Get a cash offer in 3 minutes
Find out how much your home could sell for in as little as 3 minutes with a no-obligation cash offer.
Estimated market value
$450,300
Get a cash offer in 3 minutes
Find out how much your home could sell for in as little as 3 minutes with a no-obligation cash offer.
Estimated market value
$450,300
- Nevada
- Clark County
- Henderson
- 89015
- Valley View
- 155 Harmonica Ave
