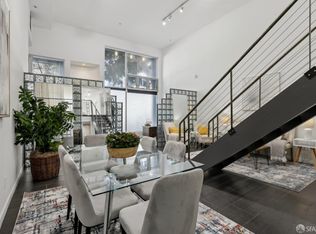
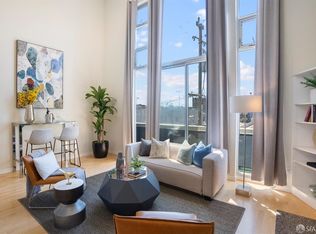
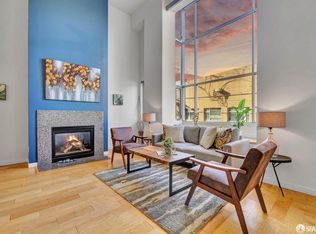
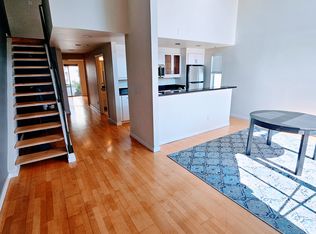
Welcome to your modern oasis at 155 Harriet Street, San Francisco! This beautifully remodeled and updated home features 2 spacious bedrooms and 2 sleek bathrooms, all within 1129 square feet of expertly designed living space. Step inside to discover elegant European oak flooring that complements the home's modern aesthetic. The inviting open floor plan is perfect for today's lifestyle, offering a seamless flow between the living, dining, and kitchen areas. A charming fireplace adds warmth and ambiance, making it an ideal spot for relaxation or entertaining. Bask in the abundant natural light that fills every room, enhancing the home's contemporary charm and creating a bright, welcoming atmosphere. Nestled in the vibrant Central SOMA neighborhood, this home provides easy access to an array of local attractions, dining, and entertainment. Whether you're looking to entertain or unwind, this home offers the perfect canvas to create your ideal living space. Come experience the blend of modern living with the charm of San Francisco's dynamic atmosphere.
Sold for $700,000
$700,000
155 Harriet St Ste 8, San Francisco, CA 94103
2beds
1,129sqft
Condominium
Built in 2001
-- sqft lot
$797,900 Zestimate®
$620/sqft
$5,232 Estimated rent
Home value
$797,900
$718,000 - $894,000
$5,232/mo
Zestimate® history
Owner options
List your home for rent
$5,232/mo
Rent Zestimate®
Find your next renter with Zillow Rental Manager. Plus, with online applications, you can quickly screen prospective tenants – for free.
$5,232/mo
Rent Zestimate®
Refinance and save
$5,436/mo
Est. payment
Refinancing to a lower rate could help reduce your monthly payments and save thousands over the life of the loan.
$5,436/mo
Est. payment
Explore your selling options
Work with a Zillow partner agent
Leverage their expertise and Zillow's premium Showcase listings to get your home seen by more buyers.
Get startedList with your own agent
Get your home in front of millions of buyers by listing it on Zillow.
Learn how to do itSell it yourself
Take full control of how buyers see your home on Zillow by listing For Sale by Owner (FSBO).
List your homeWhat's special
Charming fireplaceContemporary charmEuropean oak flooringAbundant natural lightBright welcoming atmosphereOpen floor plan
Zillow last checked:
Listing updated:
Listed by:
John W. Macon DRE #01419226 415-359-6904,
Compass 415-738-7000
Bought with:
Zoe Wahidi, DRE #01985554
Mosaik Real Estate
Michelle Kim, DRE #01499868
Mosaik Real Estate
Source: SFAR,MLS#: 425063382 Originating MLS: San Francisco Association of REALTORS
Originating MLS: San Francisco Association of REALTORSFacts & features
Interior
Bedrooms & bathrooms
- Bedrooms: 2
- Bathrooms: 2
- Full bathrooms: 2
Primary bedroom
- Area: 0
- Dimensions: 0 x 0
Bedroom 1
- Area: 0
- Dimensions: 0 x 0
Bedroom 2
- Area: 0
- Dimensions: 0 x 0
Bedroom 3
- Area: 0
- Dimensions: 0 x 0
Bedroom 4
- Area: 0
- Dimensions: 0 x 0
Dining room
- Level: Main
- Area: 0
- Dimensions: 0 x 0
Family room
- Area: 0
- Dimensions: 0 x 0
Kitchen
- Features: Breakfast Area, Quartz Counter
- Level: Main
- Area: 0
- Dimensions: 0 x 0
Living room
- Level: Main
- Area: 0
- Dimensions: 0 x 0
Heating
- Fireplace(s)
Appliances
- Included: Dishwasher, Disposal, ENERGY STAR Qualified Appliances, Microwave, Self Cleaning Oven, Washer/Dryer Stacked
Features
- Windows: Double Pane Windows
- Number of fireplaces: 1
- Fireplace features: Living Room
Interior area
- Total structure area: 1,129
- Total interior livable area: 1,129 sqft
Property
Parking
- Total spaces: 1
- Parking features: Enclosed, Garage Door Opener, Inside Entrance, Side By Side, On Site
- Garage spaces: 1
Features
- Levels: Two
- Exterior features: Uncovered Courtyard
Lot
- Size: 9,596 Square Feet
Details
- Parcel number: 3754085
- Special conditions: Standard
- Other equipment: Intercom
Construction
Type & style
- Home type: Condo
- Architectural style: Contemporary,Modern/High Tech
- Property subtype: Condominium
- Attached to another structure: Yes
Condition
- Updated/Remodeled
- New construction: No
- Year built: 2001
Utilities & green energy
- Sewer: Public Sewer
- Water: Public
Community & HOA
Community
- Security: Carbon Monoxide Detector(s), Fire Alarm, Secured Access, Smoke Detector(s), Video System
HOA
- Has HOA: Yes
- Services included: Common Areas, Insurance on Structure, Maintenance Structure, Maintenance Grounds, Management, Roof, Sewer, Trash, Water
- HOA fee: $1,014 monthly
- HOA name: 360 6th St HOA, Citiscape, Adam Stokes
- HOA phone: 415-401-2000
Location
- Region: San Francisco
- Elevation: 0
Financial & listing details
- Price per square foot: $620/sqft
- Tax assessed value: $981,616
- Annual tax amount: $12,698
- Date on market: 8/8/2025
- Cumulative days on market: 18 days
- Total actual rent: 0
- Road surface type: Paved Sidewalk
Price history
| Date | Event | Price |
|---|---|---|
| 9/5/2025 | Sold | $700,000+3.1%$620/sqft |
Source:  SFAR #425063382 Report a problem SFAR #425063382 Report a problem | ||
| 8/16/2025 | Pending sale | $679,000$601/sqft |
Source: SFAR #425063382 Report a problem | ||
| 8/8/2025 | Listed for sale | $679,000-26.6%$601/sqft |
Source: SFAR #425063382 Report a problem | ||
| 4/8/2022 | Sold | $925,000+2.9%$819/sqft |
Source: SFAR #422635412 Report a problem | ||
| 3/21/2022 | Pending sale | $899,000$796/sqft |
Source: SFAR #422635412 Report a problem | ||
| 3/4/2022 | Listed for sale | $899,000-10%$796/sqft |
Source: SFAR #422635412 Report a problem | ||
| 8/29/2020 | Listing removed | $999,000$885/sqft |
Source: Compass #499902 Report a problem | ||
| 6/17/2020 | Listed for sale | $999,000+36.8%$885/sqft |
Source: Compass #499902 Report a problem | ||
| 5/23/2014 | Sold | $730,000+30.4%$647/sqft |
Source: Public Record Report a problem | ||
| 4/7/2010 | Sold | $560,000+54.7%$496/sqft |
Source: Public Record Report a problem | ||
| 10/12/2001 | Sold | $362,000$321/sqft |
Source: Public Record Report a problem | ||
Public tax history
| Year | Property taxes | Tax assessment |
|---|---|---|
| 2025 | $12,698 +2.9% | $981,616 +2% |
| 2024 | $12,337 +1.7% | $962,370 +2% |
| 2023 | $12,133 +11% | $943,500 +11.9% |
| 2022 | $10,928 +1.9% | $843,258 +2% |
| 2021 | $10,720 -0.5% | $826,724 +1% |
| 2020 | $10,771 +3.5% | $818,248 +2% |
| 2019 | $10,405 +5.7% | $802,204 +2% |
| 2018 | $9,845 +4.4% | $786,476 +2% |
| 2017 | $9,431 +1.8% | $771,056 +2% |
| 2016 | $9,266 +1.3% | $755,938 +1.5% |
| 2015 | $9,151 +26% | $744,584 +26.3% |
| 2014 | $7,263 | $589,672 +0.5% |
| 2013 | -- | $587,008 +2% |
| 2012 | -- | $575,500 +2% |
| 2011 | -- | $564,216 +36.2% |
| 2010 | -- | $414,280 -0.2% |
| 2009 | -- | $415,268 -32% |
| 2008 | -- | $610,692 +2% |
| 2007 | -- | $598,722 -7.1% |
| 2006 | -- | $644,628 +12% |
| 2005 | -- | $575,478 +3.9% |
| 2003 | -- | $553,860 +53% |
| 2002 | -- | $362,000 |
Find assessor info on the county website
Neighborhood: South of Market
Nearby homes
- $564,0001 bd2 ba948 sqft155 Harriet St SUITE 3, San Francisco, CA 94103Sold
- $700,0002 bd2 ba913 sqft155 Harriet St SUITE 14, San Francisco, CA 94103Sold
- $600,0002 bd2 ba981 sqft155 Harriet St SUITE 7, San Francisco, CA 94103Sold
- $676,8002 bd2 ba930 sqft155 Harriet St SUITE 4, San Francisco, CA 94103Off Market
- $763,3002 bd2 ba981 sqft155 Harriet St SUITE 5, San Francisco, CA 94103Off Market
- $823,4002 bd2 ba930 sqft155 Harriet St SUITE 9, San Francisco, CA 94103Off Market
- $740,2002 bd2 ba930 sqft155 Harriet St SUITE 10, San Francisco, CA 94103Off Market
- $828,1002 bd2 ba930 sqft155 Harriet St STE 12, San Francisco, CA 94103Off Market
Nearby schools
GreatSchools rating
- 8/10Daniel Webster Elementary SchoolGrades: K-5Distance: 1.3 mi
- 2/10S.F. International High SchoolGrades: 8-12Distance: 1.1 mi
- 4/10O'Connell (John) High SchoolGrades: 9-12Distance: 1.3 mi
Get a cash offer in 3 minutes
Find out how much your home could sell for in as little as 3 minutes with a no-obligation cash offer.
Estimated market value
$797,900
Get a cash offer in 3 minutes
Find out how much your home could sell for in as little as 3 minutes with a no-obligation cash offer.
Estimated market value
$797,900
- California
- San Francisco County
- San Francisco
- 94103
- South of Market
- 155 Harriet St Ste 8
Nearby cities
Nearby neighborhoods
Nearby zip codes
Other San Francisco Topics
