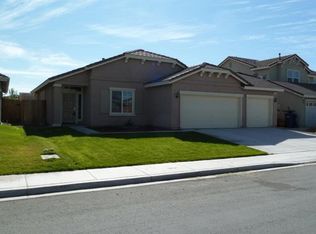
Opportunity awaits in this spacious 4-bedroom, 2.5-bath home offering 2,472 square feet of living space and a strong blend of comfort, quality finishes, and value. Interior highlights include granite countertops, soft-close cabinetry, and wood flooring, while the stucco exterior and tile roof add timeless curb appeal. Priced below market to reflect needed repairs, including paint and carpet, this home gives buyers the chance to add their own finishing touches and build equity. The seller is offering a 5,000 flooring allowance to help make the updates even easier. Enjoy additional flexibility with a sunroom and a backyard greenhouse—perfect for relaxing, gardening, hobbies, or extra usable space. With generous square footage, desirable amenities, and room to customize, this property is an excellent opportunity for buyers looking for value and potential.
Active
$480,000
155 Hazelnut Dr, Fernley, NV 89408
4beds
2,472sqft
Single Family Residence
Built in 2005
6,969 Square Feet Lot
$478,000 Zestimate®
$194/sqft
$30/mo HOA
What's special
Backyard greenhouseStucco exteriorSoft-close cabinetryWood flooringTile roofGranite countertops
- 26 days |
- 891 |
- 36 |
Likely to sell faster than
Zillow last checked:
Listing updated:
Listed by:
Kellie Flodman B.38999 775-690-5348,
Cardin Realty Pros,
Monica Randolph BS.40356 775-575-9898,
Cardin Realty Pros
Source: NNRMLS,MLS#: 260009354
Facts & features
Interior
Bedrooms & bathrooms
- Bedrooms: 4
- Bathrooms: 3
- Full bathrooms: 2
- 1/2 bathrooms: 1
Heating
- Forced Air, Natural Gas
Cooling
- Central Air
Appliances
- Included: Dishwasher, Disposal, Dryer, Electric Oven, Electric Range, Microwave, Refrigerator, Self Cleaning Oven, Washer
- Laundry: Cabinets, Laundry Closet, Laundry Room, Washer Hookup
Features
- Ceiling Fan(s), Central Vacuum, High Ceilings, Kitchen Island, Pantry, Smart Thermostat, Walk-In Closet(s)
- Flooring: Carpet, Varies, Wood
- Windows: Blinds, Double Pane Windows, Drapes, Vinyl Frames
- Number of fireplaces: 1
- Fireplace features: Gas
- Common walls with other units/homes: No Common Walls
Interior area
- Total structure area: 2,472
- Total interior livable area: 2,472 sqft
Property
Parking
- Total spaces: 6
- Parking features: Attached, Garage, Garage Door Opener
- Attached garage spaces: 3
Features
- Levels: Two
- Stories: 2
- Patio & porch: Uncovered, Patio
- Exterior features: Rain Gutters
- Spa features: None
- Fencing: Back Yard,Front Yard,Partial
- Has view: Yes
- View description: Mountain(s)
Lot
- Size: 6,969 Square Feet
- Features: Adjoins BLM/BIA Land, Level, Sprinklers In Front
Details
- Additional structures: Shed(s)
- Parcel number: 02231130
- Zoning: Sf6
Construction
Type & style
- Home type: SingleFamily
- Property subtype: Single Family Residence
Materials
- Stucco
- Foundation: Slab
- Roof: Tile
Condition
- New construction: No
- Year built: 2005
Utilities & green energy
- Sewer: Public Sewer
- Water: Public
- Utilities for property: Electricity Connected, Natural Gas Connected, Sewer Connected, Water Connected, Water Meter Installed
Community & HOA
Community
- Security: Smoke Detector(s)
- Subdivision: Royal Oaks Estates Ph 2-2&3
HOA
- Has HOA: Yes
- Amenities included: None
- Services included: Landscape Maintenance - Partial
- HOA fee: $30 monthly
- HOA name: Terra West Management
Location
- Region: Fernley
Financial & listing details
- Price per square foot: $194/sqft
- Tax assessed value: $385,496
- Annual tax amount: $2,185
- Date on market: 7/22/2026
- Cumulative days on market: 27 days
- Listing terms: 1031 Exchange,Cash,Conventional,FHA,Relocation Property,USDA Loan,VA Loan
Estimated market value
Zestimate®
$478,000
Estimated sales range
$454,000 - $502,000
Rent Zestimate®
$3,008/mo
Price history
| Date | Event | Price |
|---|---|---|
| 7/22/2026 | Listed for sale | $480,000+35.3%$194/sqft |
Source: | ||
| 4/10/2006 | Sold | $354,840$144/sqft |
Source: Public Record Report a problem | ||
Public tax history
| Year | Property taxes | Tax assessment |
|---|---|---|
| 2025 | $2,531 +2.2% | $134,924 -0.5% |
| 2024 | $2,476 +9.4% | $135,610 +4.6% |
| 2023 | $2,263 -3.4% | $129,649 +5.7% |
| 2022 | $2,342 | $122,651 +15.1% |
| 2021 | -- | $106,571 +3.3% |
| 2020 | $2,177 | $103,191 +2.5% |
| 2019 | $2,177 +1.6% | $100,637 +5.6% |
| 2018 | $2,142 -2.3% | $95,273 +11.1% |
| 2017 | $2,193 +5.5% | $85,780 +28.1% |
| 2016 | $2,079 +8.5% | $66,975 +30.4% |
| 2015 | $1,916 +2.4% | $51,362 +8.2% |
| 2014 | $1,872 | $47,466 -6.2% |
| 2013 | -- | $50,629 |
| 2012 | -- | $50,629 +2.3% |
| 2011 | -- | $49,503 +11% |
| 2010 | -- | $44,605 -40.8% |
| 2009 | -- | $75,319 -9.4% |
| 2008 | -- | $83,136 +2.4% |
| 2007 | -- | $81,169 +875.6% |
| 2006 | -- | $8,320 |
Find assessor info on the county website
Monthly payment
Est. payment
Payment breakdown
Explore the cost of this home by adjusting the details. Changes won't be saved.Climate risks
Neighborhood: 89408
Nearby schools
GreatSchools rating
- 4/10Fernley Intermediate SchoolGrades: 5-6Distance: 1.9 mi
- 2/10Silverland Middle SchoolGrades: 7-8Distance: 3.1 mi
- 3/10Fernley High SchoolGrades: 9-12Distance: 1.1 mi
Schools provided by the listing agent
- Elementary: Cottonwood
- Middle: Silverland
- High: Fernley
Source: NNRMLS. This data may not be complete. We recommend contacting the local school district to confirm school assignments for this home.
- $393,6003 bd2 ba1.5k sqft153 Hazelnut Dr, Fernley, NV 89408Off Market
Save 
- $406,9003 bd2 ba1.6k sqft157 Hazelnut Dr, Fernley, NV 89408Off Market
Save - $418,8004 bd2 ba1.8k sqft151 Hazelnut Dr, Fernley, NV 89408Off Market
Save - $451,3004 bd3 ba2.2k sqft159 Hazelnut Dr, Fernley, NV 89408Off Market
Save 
- $374,2003 bd2 ba1.4k sqft1725 Oak Dr, Fernley, NV 89408Off Market
Save - $395,1003 bd2 ba1.5k sqft1728 Blue Oak Ct, Fernley, NV 89408Off Market
Save - $359,9003 bd2 ba1.2k sqft149 Hazelnut Dr, Fernley, NV 89408Off Market
Save - $443,9004 bd2 ba1.8k sqft161 Hazelnut Dr, Fernley, NV 89408Off Market
Save
A local agent can set up tours, give advice and negotiate with sellers.


