Skip main navigation
Off market
  • $513,000

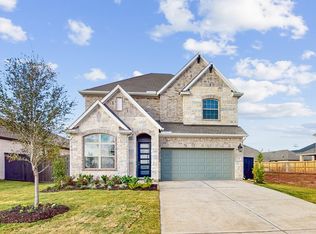
    155 Hazelnut Dr, Richmond, TX 77406

    4beds
    2,699sqft
    Single Family Residence
    Built in 2023
    -- sqft lot
    $513,000 Zestimate®
    $190/sqft
    $3,009 Estimated rent

    Home value

    $513,000

    $487,000 - $544,000

    $3,009/mo

    Zestimate® history
    Loading
    Loading...

    Owner options

    List your home for rent

    $3,009/mo

    Rent Zestimate®

    Find your next renter with Zillow Rental Manager. Plus, with online applications, you can quickly screen prospective tenants – for free.

    Learn more

    $3,009/mo

    Rent Zestimate®

    Refinance and save

    $3,540/mo

    Est. payment

    Refinancing to a lower rate could help reduce your monthly payments and save thousands over the life of the loan.

    See today's rates

    $3,540/mo

    Est. payment

    Explore your selling options

    Work with a Zillow partner agent

    Leverage their expertise and Zillow's premium Showcase listings to get your home seen by more buyers.

    Get started

    List with your own agent

    Get your home in front of millions of buyers by listing it on Zillow.

    Learn how to do it

    Sell it yourself

    Take full control of how buyers see your home on Zillow by listing For Sale by Owner (FSBO).

    List your home

    What's special

    The Sedona by David Weekley Homes presents easy sophistication and streamlined versatility that makes it ideal for families whose lifestyle needs will change through the years. Treat yourself to the everyday delight of your Owner's Retreat, which features a fantastic en suite bathroom and a sizable walk-in closet. Sunshine spills into the open-concept living spaces through energy-efficient windows, highlighting your interior design style and making special occasions picture perfect. Enjoy your quiet and fun-filled leisure time from the shade of your covered porch. The full-function island at the center of the kitchen presents a cheerful spot to share party snacks and quick breakfasts. Each spare bedroom provides ample privacy and personal appeal for you growing residents. Start thinking about how you'll use and decorate the versatile downstairs study and spacious upstairs retreat. What special-purpose rooms will you create in the abundant FlexSpaceâ? of your gorgeous new home in Harvest Green?

    This property is off market, which means it's not currently listed for sale or rent on Zillow. This may be different from what's available on other websites or public sources.

    Zillow last checked:

    Listing updated:

    Source: David Weekley HomesMLS Logo

    Facts & features

    Interior

    Bedrooms & bathrooms
    • Bedrooms: 4
    • Bathrooms: 4
    • Full bathrooms: 3
    • 1/2 bathrooms: 1
    Interior area
    • Total interior livable area: 2,699 sqft

    Property

    Parking
    • Total spaces: 2
    • Parking features: Garage
    • Garage spaces: 2
    Features
    • Levels: 2.0
    • Stories: 2

    Construction

    Type & style
    • Home type: SingleFamily
    • Property subtype: Single Family Residence
    Condition
    • New Construction
    • New construction: Yes
    • Year built: 2023
    Details
    • Builder name: David Weekley Homes

    Community & HOA

    Community
    • Subdivision: Harvest Green 45'
    Location
    • Region: Richmond

    Financial & listing details

    • Price per square foot: $190/sqft
    • Date on market: 11/29/2023

    Price history

    DateEventPrice
    1/4/2024Listing removed--
    Source: HAR #95873841 Report a problem
    12/19/2023Pending sale$578,020$214/sqft
    Source: HAR #95873841 Report a problem
    12/16/2023Listed for sale$578,020$214/sqft
    Source: HAR #95873841 Report a problem
    12/16/2023Listing removed$578,020-3.3%$214/sqft
    Source: David Weekley Homes Report a problem
    12/8/2023Price change$598,020-2.8%$222/sqft
    Source: David Weekley Homes Report a problem
    11/29/2023Listed for sale$615,020$228/sqft
    Source: David Weekley Homes Report a problem

    Public tax history

    Tax history is unavailable.

    Neighborhood: 77406

    Nearby schools

    GreatSchools rating
    Schools provided by the MLS
    • Elementary: James Neill Elementary
    • Middle: James Bowie Middle School
    • High: Travis High School
    • District: Fort Bend Independent School District

    Source: David Weekley Homes. This data may not be complete. We recommend contacting the local school district to confirm school assignments for this home.

    Get a cash offer in 3 minutes
    Find out how much your home could sell for in as little as 3 minutes with a no-obligation cash offer.
    Estimated market value
    $513,000
    Get a cash offer in 3 minutes
    Find out how much your home could sell for in as little as 3 minutes with a no-obligation cash offer.
    Estimated market value
    $513,000