Welcome home to easy, elegant one-floor living in the desirable Juniper Village 55+ retirement community in South Lebanon Township. This beautifully maintained 3-bedroom, 2 bath, 1,609 sq. ft. single-story home offers the perfect blend of comfort, convenience, and carefree living. Step inside to find soaring 9-foot ceilings that create an open, airy feel throughout the main living spaces. The thoughtfully designed floor plan provides generous room sizes and effortless flow, ideal for both everyday living and entertaining. The kitchen features an abundance of countertop and cabinet space for a cook of any stature. The living room overlooks the rolling hills of Lebanon County, and soaks in the afternoon sun. The primary bedroom suite features a full bath, with a handicap accessible shower, and full walk-in closet. The second bedroom is almost equally as spacious as the primary bedroom. The third bedroom also makes for a peaceful sunroom off the back of the home, if a third bedroom is not needed! Enjoy the convenience of first-floor laundry, making daily routines a breeze. The home features gas heat for efficient comfort, and central air for those warm summer days. The attached one-car garage offers secure parking and additional storage. The home also has car driveway parking. With all living spaces on one level, this home is perfect for those seeking low-maintenance, accessible living without sacrificing space or style. Located within the peaceful and well-kept Juniper Village community, residents enjoy a welcoming neighborhood atmosphere designed for active adults. Don’t miss your opportunity to enjoy relaxed, maintenance-free living! Call us today to schedule your private showing of the home!
Sold for $262,000
$262,000
155 Hearthstone Ln, Lebanon, PA 17042
3beds
1,609sqft
Condominium
Built in 2004
-- sqft lot
$299,200 Zestimate®
$163/sqft
$1,828 Estimated rent
Home value
$299,200
$278,000 - $320,000
$1,828/mo
Zestimate® history
Owner options
List your home for rent
$1,828/mo
Rent Zestimate®
Find your next renter with Zillow Rental Manager. Plus, with online applications, you can quickly screen prospective tenants – for free.
$1,828/mo
Rent Zestimate®
Refinance and save
$1,793/mo
Est. payment
Refinancing to a lower rate could help reduce your monthly payments and save thousands over the life of the loan.
$1,793/mo
Est. payment
Explore your selling options
Work with a Zillow partner agent
Leverage their expertise and Zillow's premium Showcase listings to get your home seen by more buyers.
Get startedList with your own agent
Get your home in front of millions of buyers by listing it on Zillow.
Learn how to do itSell it yourself
Take full control of how buyers see your home on Zillow by listing For Sale by Owner (FSBO).
List your homeWhat's special
Zillow last checked:
Listing updated:
Listed by:
Kevin Snyder 610-670-2770,
RE/MAX Of Reading,
Co-Listing Agent: Joshua Forry 610-670-2770,
RE/MAX Of Reading
Bought with:
Lindsey Good, RS338449
Iron Valley Real Estate
Source: Bright MLS,MLS#: PALN2024278
Facts & features
Interior
Bedrooms & bathrooms
- Bedrooms: 3
- Bathrooms: 2
- Full bathrooms: 2
- Main level bathrooms: 2
- Main level bedrooms: 3
Rooms
- Room types: Living Room, Dining Room, Bedroom 2, Bedroom 3, Kitchen, Foyer, Bedroom 1, Laundry, Utility Room, Primary Bathroom
Bedroom 1
- Features: Ceiling Fan(s), Flooring - Carpet, Walk-In Closet(s), Window Treatments
- Level: Main
- Area: 216 Square Feet
- Dimensions: 12 X 18
Bedroom 2
- Features: Flooring - Carpet, Ceiling Fan(s), Window Treatments
- Level: Main
- Area: 198 Square Feet
- Dimensions: 11 X 18
Bedroom 3
- Level: Main
- Area: 130 Square Feet
- Dimensions: 10 X 13
Primary bathroom
- Level: Main
- Area: 104 Square Feet
- Dimensions: 8 X 13
Dining room
- Features: Flooring - Carpet, Chair Rail
- Level: Main
- Area: 90 Square Feet
- Dimensions: 9 X 10
Foyer
- Level: Main
- Area: 70 Square Feet
- Dimensions: 7 X 10
Kitchen
- Features: Breakfast Bar, Double Sink, Flooring - Vinyl, Kitchen - Electric Cooking, Window Treatments
- Level: Main
- Area: 112 Square Feet
- Dimensions: 8 X 14
Laundry
- Level: Main
- Area: 15 Square Feet
- Dimensions: 3 X 5
Living room
- Features: Ceiling Fan(s), Flooring - Carpet, Chair Rail
- Level: Main
- Area: 315 Square Feet
- Dimensions: 15 X 21
Utility room
- Level: Main
- Area: 15 Square Feet
- Dimensions: 3 X 5
Heating
- Forced Air, Natural Gas
Cooling
- Central Air, Electric
Appliances
- Included: Microwave, Dishwasher, Disposal, Dryer, Oven/Range - Electric, Refrigerator, Washer, Electric Water Heater
- Laundry: Main Level, Laundry Room
Features
- Ceiling Fan(s), Chair Railings, Combination Dining/Living, Crown Molding, Entry Level Bedroom, Open Floorplan, Eat-in Kitchen, Primary Bath(s), Bathroom - Stall Shower, Walk-In Closet(s), Dry Wall
- Flooring: Carpet, Vinyl
- Windows: Vinyl Clad, Window Treatments
- Has basement: No
- Has fireplace: No
Interior area
- Total structure area: 1,609
- Total interior livable area: 1,609 sqft
- Finished area above ground: 1,609
- Finished area below ground: 0
Property
Parking
- Total spaces: 3
- Parking features: Garage Faces Front, Garage Door Opener, Inside Entrance, Attached, Driveway
- Attached garage spaces: 1
- Uncovered spaces: 2
Accessibility
- Accessibility features: Accessible Electrical and Environmental Controls, Accessible Entrance
Features
- Levels: One
- Stories: 1
- Patio & porch: Porch, Deck
- Exterior features: Lighting, Street Lights
- Pool features: None
Lot
- Features: Backs - Open Common Area, Front Yard, Landscaped, Rear Yard, SideYard(s), Suburban
Details
- Additional structures: Above Grade, Below Grade
- Parcel number: 3023485533679580000
- Zoning: RESIDENTIAL
- Special conditions: Standard
Construction
Type & style
- Home type: Condo
- Architectural style: Ranch/Rambler
- Property subtype: Condominium
- Attached to another structure: Yes
Materials
- Vinyl Siding, Stone
- Foundation: Slab
- Roof: Architectural Shingle
Condition
- Excellent,Very Good,Good,Average
- New construction: No
- Year built: 2004
Utilities & green energy
- Electric: 200+ Amp Service
- Sewer: Public Sewer
- Water: Public
- Utilities for property: Cable Available, Phone Available
Community & HOA
Community
- Condo and coop fee: $450 monthly
- Senior community: Yes
- Subdivision: Juniper Village At Lebano
HOA
- Has HOA: No
- Amenities included: Community Center, Fitness Center
- Services included: Common Area Maintenance, Lawn Care Front, Lawn Care Rear, Lawn Care Side, Sewer, Snow Removal, Trash, Water, Maintenance Structure, Management, Road Maintenance
- HOA name: Juniper Village At Lebanon
Location
- Region: Lebanon
- Municipality: SOUTH LEBANON TWP
Financial & listing details
- Price per square foot: $163/sqft
- Tax assessed value: $147,200
- Annual tax amount: $3,692
- Date on market: 1/15/2026
- Listing agreement: Exclusive Right To Sell
- Listing terms: Cash,Conventional
- Inclusions: Appliances
- Ownership: Condominium
Price history
| Date | Event | Price |
|---|---|---|
| 1/28/2026 | Sold | $262,000+0.8%$163/sqft |
Source:  Bright MLS #PALN2024278 Report a problem Bright MLS #PALN2024278 Report a problem | ||
| 1/19/2026 | Pending sale | $259,900$162/sqft |
Source: Bright MLS #PALN2024278 Report a problem | ||
| 1/15/2026 | Listed for sale | $259,900$162/sqft |
Source: Bright MLS #PALN2024278 Report a problem | ||
Public tax history
Tax history is unavailable.
Neighborhood: 17042
Nearby homes
- $262,0002 bd2 ba2k sqft155 Hearthstone Ln #U-0004, Lebanon, PA 17042Sold
- $251,0003 bd2 ba1.4k sqft157 Hearthstone Ln #U-0003, Lebanon, PA 17042Sold
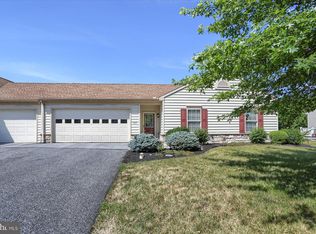
- $249,7003 bd2 ba1.2k sqft147 Hearthstone Ln #U-0005, Lebanon, PA 17042Off Market
- $246,9002 bd2 ba1.5k sqft161 Hearthstone Ln #U-0002, Lebanon, PA 17042Off Market
- $249,6002 bd3 ba1.3k sqft145 Hearthstone Ln #U-0006, Lebanon, PA 17042Off Market
- $286,7002 bd1 ba1.2k sqft140 Hearthstone Ln, Lebanon, PA 17042Off Market
- $258,9002 bd2 ba1.4k sqft163 Hearthstone Ln #U-0001, Lebanon, PA 17042Off Market
- $204,1001 bd1 ba822 sqft148 Hearthstone Ln, Lebanon, PA 17042Off Market
Nearby schools
GreatSchools rating
- 4/10Union Canal El SchoolGrades: K-5Distance: 1.9 mi
- 6/10Cedar Crest Middle SchoolGrades: 6-8Distance: 1.8 mi
- 6/10Cedar Crest High SchoolGrades: 9-12Distance: 1.8 mi
Schools provided by the listing agent
- High: Cedar Crest
- District: Cornwall-lebanon
Source: Bright MLS. This data may not be complete. We recommend contacting the local school district to confirm school assignments for this home.
Sell for more on Zillow
Get a Zillow Showcase℠ listing at no additional cost and you could sell for .
$299,200
2% more
+$5,984
With Zillow Showcase(estimated)
$305,184
Sell for more on Zillow
Get a Zillow Showcase℠ listing at no additional cost and you could sell for .
$299,200
2% more
+$5,984
With Zillow Showcase(estimated)
$305,184
- Pennsylvania
- Lebanon County
- Lebanon
- 17042
- 155 Hearthstone Ln
