Welcome to this 4-BEDROOM, 3-FULL BATH home that offers not only a generous layout but also great curb appeal and located in a desirable neighborhood just outside the city limits. This home is move in ready and ideally priced so you have room for some cosmetic updates making it an ideal opportunity for someone seeking a home they can customize to their taste. Featuring hard wood floors, a covered back patio, a fenced-in backyard, a detached garage and extra storage building. Has public water and natural gas heat.
Pending
$219,900
155 Henderson Dr, Paris, TN 38242
4beds
1,627sqft
Residential
Built in 1981
0.46 Acres Lot
$217,100 Zestimate®
$135/sqft
$-- HOA
What's special
Detached garageNatural gas heatExtra storage buildingFenced-in backyardGreat curb appealCovered back patioHard wood floors
- 45 days
- 66
- 3
Likely to sell faster than
Zillow last checked:
Listing updated:
Listed by:
Becky Hutson 731-336-3662,
Tennessee Real Estate Company 731-924-4018,
Tucker Kail 731-514-1258,
Tennessee Real Estate Company
Source: Tennessee Valley MLS ,MLS#: 137119
Facts & features
Interior
Bedrooms & bathrooms
- Bedrooms: 4
- Bathrooms: 3
- Full bathrooms: 3
- Main level bathrooms: 3
- Main level bedrooms: 4
Rooms
- Room types: Living Room, Dining Room, Kitchen, Utility Room, Bedroom 1, Bedroom 2, Bedroom 3, Bedroom 4, Bedroom on 1st
Primary bedroom
- Level: Main
- Area: 156
- Dimensions: 13 x 12
Bedroom 2
- Level: Main
- Area: 110
- Dimensions: 11 x 10
Bedroom 3
- Level: Main
- Area: 100
- Dimensions: 10 x 10
Bedroom 4
- Level: Main
Kitchen
- Level: Main
- Area: 168
- Dimensions: 21 x 8
Living room
- Level: Main
- Area: 315
- Dimensions: 21 x 15
Basement
- Area: 0
Heating
- Central Gas/Natural, Natural Gas
Cooling
- Central Air
Appliances
- Included: Refrigerator, Dishwasher, Range/Oven-Electric, Washer, Dryer
- Laundry: Washer/Dryer Hookup
Features
- Ceiling Fan(s)
- Flooring: Wood & Carpet, Vinyl
- Doors: Storm Door(s), Insulated
- Windows: Insulated Windows
- Basement: Crawl Space
- Attic: Access Only
Interior area
- Total structure area: 1,627
- Total interior livable area: 1,627 sqft
Video & virtual tour
Property
Parking
- Total spaces: 1
- Parking features: Detached, Concrete
- Garage spaces: 1
- Has uncovered spaces: Yes
Features
- Levels: One
- Stories: 1
- Patio & porch: Front Porch, Covered
- Exterior features: Storage
- Fencing: Wire,Back Yard
Lot
- Size: 0.46 Acres
- Dimensions: 0.46
- Features: County
Details
- Additional structures: Storage
- Parcel number: 007.00
Construction
Type & style
- Home type: SingleFamily
- Architectural style: Ranch
- Property subtype: Residential
Materials
- Brick, Vinyl Siding
Condition
- Year built: 1981
Utilities & green energy
- Sewer: Public Sewer
- Water: Public
- Utilities for property: Cable Available
Community & HOA
Community
- Subdivision: Town And Country
Location
- Region: Paris
Financial & listing details
- Price per square foot: $135/sqft
- Tax assessed value: $215,100
- Annual tax amount: $816
- Date on market: 8/10/2026
- Road surface type: Paved
Estimated market value
$217,100
$206,000 - $228,000
$1,912/mo
Price history
| Date | Event | Price |
|---|---|---|
| 8/19/2026 | Pending sale | $219,900$135/sqft |
Source:  Tennessee Valley MLS #137119 Report a problem Tennessee Valley MLS #137119 Report a problem | ||
| 8/10/2026 | Listed for sale | $219,900+99.9%$135/sqft |
Source: Tennessee Valley MLS #137119 Report a problem | ||
| 5/2/2014 | Sold | $110,000-2.8%$68/sqft |
Source: Public Record Report a problem | ||
| 6/18/2012 | Sold | $113,150+24.3%$70/sqft |
Source: Public Record Report a problem | ||
| 3/27/2006 | Sold | $91,000$56/sqft |
Source: Public Record Report a problem | ||
Public tax history
| Year | Property taxes | Tax assessment |
|---|---|---|
| 2025 | $816 +15.7% | $53,775 +86.1% |
| 2024 | $705 +1.7% | $28,900 |
| 2023 | $694 | $28,900 |
| 2022 | $694 | $28,900 |
| 2021 | $694 | $28,900 |
| 2020 | $694 -2% | $28,900 +8.1% |
| 2019 | $708 | $26,725 |
| 2018 | $708 0% | $26,725 |
| 2017 | $708 | $26,725 |
| 2016 | $708 -3.8% | $26,725 |
| 2015 | $736 +6.1% | $26,725 |
| 2014 | $693 | $26,725 +6.3% |
| 2013 | $693 -0.1% | $25,132 |
| 2012 | $694 +12% | $25,132 +11.9% |
| 2011 | $620 +5.7% | $22,460 |
| 2010 | $586 | $22,460 |
| 2009 | -- | $22,460 +23.6% |
| 2008 | $542 +26.8% | $18,178 |
| 2007 | $427 -19.8% | $18,178 |
| 2006 | $533 +48.9% | $18,178 +16.8% |
| 2005 | $358 -25.1% | $15,557 |
| 2004 | $478 +22.4% | $15,557 -7.5% |
| 2002 | $390 | $16,820 +5.3% |
| 2001 | -- | $15,977 -75% |
| 2000 | -- | $63,906 |
Find assessor info on the county website
Monthly payment
Est. payment
Payment breakdown
Explore the cost of this home by adjusting the details. Changes won't be saved.Climate risks
Neighborhood: 38242
Nearby schools
Schools provided by the listing agent
- Elementary: Paris City
- Middle: Inman
- High: Henry County
Source: Tennessee Valley MLS . This data may not be complete. We recommend contacting the local school district to confirm school assignments for this home.


Similar homes
- $219,0003 bd2 ba1.2k sqft1917 Red Oak St, Paris, TN 38242For Sale
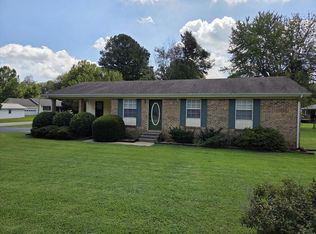 MLS ID #137301, Jon Trosper. Tennessee Valley MLS
 - $229,9004 bd2 ba1.4k sqft107 Marilyn St, Paris, TN 38242For Sale
 MLS ID #136856, Marco Taaffe. Tennessee Valley MLS
 - $219,9994 bd2 ba1.5k sqft703 Salem Cir, Paris, TN 38242For Sale
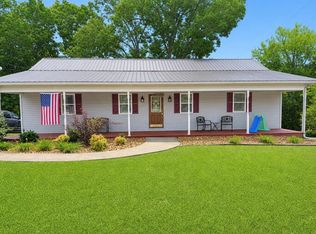 MLS ID #137064, Rick Moody. Tennessee Valley MLS
 - $252,0004 bd2 ba1.8k sqft304 Jean St, Paris, TN 38242For Sale
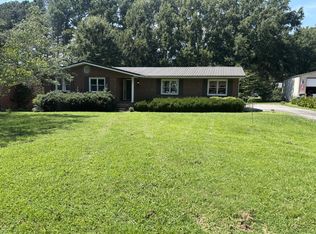 MLS ID #137219, Elizabeth Richardson. Tennessee Valley MLS
 - $265,0004 bd2 ba2.4k sqft429 Whitehall Cir, Paris, TN 38242For Sale
 MLS ID #3226506, Steve Koleno. RealTracs MLS as distributed by MLS GRID
