Nestled in the desirable College Park community of Collegeville, this beautifully maintained brick end-unit townhome offers the perfect blend of comfort, flexibility, and convenience. Residents enjoy easy access to nearby outdoor destinations like Evansburg State Park and the scenic Perkiomen Trail, ideal for walking, biking, and enjoying nature. You’re also just a short stroll or drive to local shopping, dining, and everyday conveniences, as well as the vibrant atmosphere surrounding Ursinus College. This spacious four-story home welcomes you from a charming covered front porch into a thoughtfully designed main level. The living room, positioned to the left of the entry, features warm wood flooring and a cozy wood-burning fireplace with a classic brick surround—perfect for relaxing evenings. To the right, the formal dining room offers an elegant space for entertaining, highlighted by a bright bay window. The main floor also includes a convenient half bath, laundry room, and a generously sized eat-in kitchen with abundant cabinetry and storage. A sunny bay window nook creates the perfect breakfast area, while a door leads to a private deck—ideal for outdoor dining or quiet mornings. Upstairs, the second floor hosts a comfortable primary suite complete with sitting area, a walk-in closet and a private bath featuring vaulted ceiling, skylight, a double vanity, soaking tub, and separate shower. Two additional bedrooms and a full hall bath provide flexible space for family, guests, or a home office. The oversized attic level with 2 skylights offers even more versatility, easily serving as a fourth bedroom, creative studio, or dedicated workspace. The lower level, accessed from the front entry, adds valuable living space with a welcoming foyer, interior access to the one-car garage, and a cozy family room with a wet bar-perfect for entertaining, movie nights, or a private retreat. With its adaptable layout, inviting indoor and outdoor spaces, and proximity to parks, trails, and local amenities, this home offers a lifestyle of comfort and convenience in a sought-after community, within Perkiomen Valley school district. Buyers to confirm the square footage for themselves. Check out the video here on the MLS. Showings begin on Friday, 4/10th.
Sold for $465,000
$465,000
155 Heritage Dr, Collegeville, PA 19426
4beds
2,448sqft
Townhouse
Built in 1993
960 Square Feet Lot
$467,200 Zestimate®
$190/sqft
$3,185 Estimated rent
Home value
$467,200
Estimated sales range
Not available
$3,185/mo
Zestimate® history
Owner options
List your home for rent
$3,185/mo
Rent Zestimate®
Find your next renter with Zillow Rental Manager. Plus, with online applications, you can quickly screen prospective tenants – for free.
$3,185/mo
Rent Zestimate®
Refinance and save
$3,048/mo
Est. payment
Refinancing to a lower rate could help reduce your monthly payments and save thousands over the life of the loan.
$3,048/mo
Est. payment
Explore your selling options
Work with a Zillow partner agent
Leverage their expertise and Zillow's premium Showcase listings to get your home seen by more buyers.
Get startedList with your own agent
Get your home in front of millions of buyers by listing it on Zillow.
Learn how to do itSell it yourself
Take full control of how buyers see your home on Zillow by listing For Sale by Owner (FSBO).
List your homeWhat's special
Charming covered front porchWelcoming foyerBright bay windowFormal dining roomWarm wood flooringWalk-in closetBrick end-unit townhome
Zillow last checked:
Listing updated:
Listed by:
Lynne Norris 610-564-8209,
Century 21 Norris-Valley Forge
Bought with:
Andrea Napoli, RS333541
Keller Williams Real Estate - West Chester
Source: Bright MLS,MLS#: PAMC2164812
Facts & features
Interior
Bedrooms & bathrooms
- Bedrooms: 4
- Bathrooms: 3
- Full bathrooms: 2
- 1/2 bathrooms: 1
- Main level bathrooms: 1
Rooms
- Room types: Living Room, Dining Room, Primary Bedroom, Sitting Room, Bedroom 2, Bedroom 3, Bedroom 4, Kitchen, Family Room, Foyer, Breakfast Room, Laundry, Bathroom 2, Primary Bathroom, Half Bath
Primary bedroom
- Level: Upper
- Area: 195 Square Feet
- Dimensions: 13 X 15
Bedroom 2
- Level: Upper
- Area: 121 Square Feet
- Dimensions: 11 X 11
Bedroom 3
- Level: Upper
- Area: 121 Square Feet
- Dimensions: 11 X 11
Bedroom 4
- Level: Upper
- Area: 480 Square Feet
- Dimensions: 20 X 24
Primary bathroom
- Level: Upper
Bathroom 2
- Level: Upper
Breakfast room
- Level: Main
- Area: 70 Square Feet
- Dimensions: 7 X 10
Dining room
- Level: Main
- Area: 108 Square Feet
- Dimensions: 9 X 12
Family room
- Features: Wet Bar
- Level: Lower
- Area: 288 Square Feet
- Dimensions: 18 X 16
Foyer
- Level: Main
- Area: 108 Square Feet
- Dimensions: 9 X 12
Half bath
- Level: Main
Kitchen
- Features: Kitchen - Gas Cooking
- Level: Main
- Area: 150 Square Feet
- Dimensions: 10 X 15
Laundry
- Level: Main
- Area: 30 Square Feet
- Dimensions: 5 X 6
Living room
- Features: Fireplace - Wood Burning
- Level: Main
- Area: 264 Square Feet
- Dimensions: 12 X 22
Mud room
- Level: Lower
- Area: 165 Square Feet
- Dimensions: 11 X 15
Sitting room
- Level: Upper
- Area: 70 Square Feet
- Dimensions: 7 X 10
Heating
- Forced Air, Natural Gas
Cooling
- Central Air, Electric
Appliances
- Included: Self Cleaning Oven, Dishwasher, Dryer, Disposal, Microwave, Refrigerator, Washer, Gas Water Heater
- Laundry: Main Level, Laundry Room, Mud Room
Features
- Primary Bath(s), Ceiling Fan(s), Bar, Eat-in Kitchen, Soaking Tub, Recessed Lighting, Cathedral Ceiling(s)
- Flooring: Ceramic Tile, Carpet, Wood
- Windows: Skylight(s)
- Has basement: No
- Number of fireplaces: 1
- Fireplace features: Wood Burning
Interior area
- Total structure area: 2,448
- Total interior livable area: 2,448 sqft
- Finished area above ground: 2,448
Property
Parking
- Total spaces: 1
- Parking features: Garage Faces Front, Garage Door Opener, Inside Entrance, Assigned, Attached
- Attached garage spaces: 1
- Details: Assigned Parking
Accessibility
- Accessibility features: None
Features
- Levels: Three and One Half
- Stories: 3.5
- Patio & porch: Deck, Porch
- Pool features: None
Lot
- Size: 960 Square Feet
- Dimensions: 24 x 40 COMMON
Details
- Additional structures: Above Grade
- Parcel number: 040000784544
- Zoning: RESI
- Special conditions: Standard
Construction
Type & style
- Home type: Townhouse
- Architectural style: Colonial
- Property subtype: Townhouse
Materials
- Brick, Stucco
- Foundation: Other
Condition
- Very Good
- New construction: No
- Year built: 1993
Details
- Builder model: KIMBERWICK
Utilities & green energy
- Electric: Circuit Breakers
- Sewer: Public Sewer
- Water: Public
Community & HOA
Community
- Condo and coop fee: $270 monthly
- Subdivision: College Park
HOA
- Has HOA: No
- Services included: Maintenance Grounds, Trash, Snow Removal
Location
- Region: Collegeville
- Municipality: COLLEGEVILLE BORO
Financial & listing details
- Price per square foot: $190/sqft
- Tax assessed value: $7,200
- Annual tax amount: $7,007
- Date on market: 4/9/2026
- Listing agreement: Exclusive Right To Sell
- Listing terms: Conventional,Cash
- Inclusions: Washer, Dryer, Refrigerator- As Is, They Are All Working At This Time. Seller Will Make No Repairs Or Replace Them If They Break Prior To Settlement.
- Ownership: Fee Simple
Price history
| Date | Event | Price |
|---|---|---|
| 5/28/2026 | Sold | $465,000+4.5%$190/sqft |
Source:  Bright MLS #PAMC2164812 Report a problem Bright MLS #PAMC2164812 Report a problem | ||
| 5/26/2026 | Pending sale | $445,000$182/sqft |
Source: Bright MLS #PAMC2164812 Report a problem | ||
| 4/13/2026 | Contingent | $445,000$182/sqft |
Source: Bright MLS #PAMC2164812 Report a problem | ||
| 4/9/2026 | Listed for sale | $445,000$182/sqft |
Source: Bright MLS #PAMC2164812 Report a problem | ||
Public tax history
Tax history is unavailable.
Neighborhood: 19426
Nearby homes
- $423,2003 bd2 ba2.2k sqft165 Heritage Dr #55, Collegeville, PA 19426Off Market
- $461,9003 bd2 ba2.1k sqft161 Heritage Dr, Collegeville, PA 19426Off Market
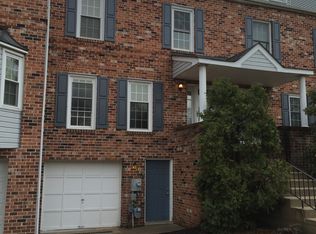
- $423,2003 bd2 ba2.2k sqft169 Heritage Dr #54, Collegeville, PA 19426Off Market
- $411,7003 bd2 ba2.2k sqft161 Heritage Dr #56, Collegeville, PA 19426Off Market
- $404,9003 bd2 ba1.9k sqft173 Heritage Dr #53, Collegeville, PA 19426Off Market
- $425,3003 bd2 ba2.2k sqft157 Heritage Dr, Collegeville, PA 19426Off Market
- $434,4003 bd2 ba2.2k sqft157 Heritage Dr #57, Collegeville, PA 19426Off Market
- $427,2003 bd2 ba1.9k sqft177 Heritage Dr #52, Collegeville, PA 19426Off Market
Nearby schools
GreatSchools rating
- 8/10South El SchoolGrades: K-5Distance: 1.2 mi
- 7/10Perkiomen Valley Middle School-EastGrades: 6-8Distance: 2.6 mi
- 9/10Perkiomen Valley High SchoolGrades: 9-12Distance: 2.5 mi
Schools provided by the listing agent
- District: Perkiomen Valley
Source: Bright MLS. This data may not be complete. We recommend contacting the local school district to confirm school assignments for this home.
Get a cash offer in 3 minutes
Find out how much your home could sell for in as little as 3 minutes with a no-obligation cash offer.
Estimated market value
$467,200
Get a cash offer in 3 minutes
Find out how much your home could sell for in as little as 3 minutes with a no-obligation cash offer.
Estimated market value
$467,200
- Pennsylvania
- Montgomery County
- Collegeville
- 19426
- 155 Heritage Dr
