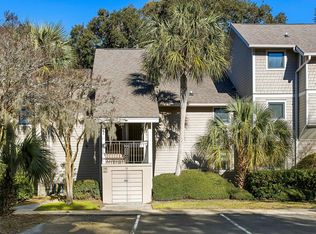
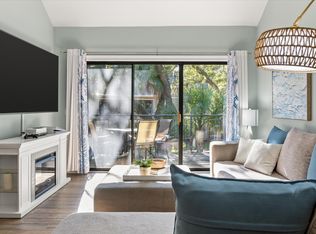
Welcome to 155 High Hammock, a beautifully maintained and exceptionally clean two-bedroom, two-bathroom villa. Whether you're seeking a proven rental property or a charming full-time or part-time residence, this ground-floor unit is a fantastic opportunity.Sold fully furnished, the villa features stylish and durable tile flooring throughout the main living areas, kitchen, hallways, bathrooms, and laundry space. Both bedrooms have been upgraded with luxury vinyl plank (LVP) flooring for a modern, cohesive look.The kitchen has been tastefully updated with a stainless steel refrigerator and microwave, freshly painted cabinetry, a new tile backsplash, new countertops, and sleek hardware. One of the standout features of this villa is the spacious covered patio that spans the back ofthe unit, accessible from both the living room and guest bedroom. This outdoor space offers ample room for a grill, seating area, and more perfect for relaxing or entertaining. 155 High Hammock has an established rental history and an active short term rental permit that can be transferred to a new buyer. New HVAC 2025.
Active
$429,000
155 High Hammock Vlg, Johns Island, SC 29455
2beds
1,026sqft
Condominium
Built in 1974
-- sqft lot
$422,600 Zestimate®
$418/sqft
$-- HOA
What's special
Stainless steel refrigeratorNew tile backsplashSpacious covered patio
- 322 days
- 279
- 2
Zillow last checked:
Listing updated:
Listed by:
Akers Ellis Real Estate LLC
Source: CTMLS,MLS#: 25028598
Facts & features
Interior
Bedrooms & bathrooms
- Bedrooms: 2
- Bathrooms: 2
- Full bathrooms: 2
Rooms
- Room types: Living/Dining Combo, Foyer, Laundry
Heating
- Central
Cooling
- Central Air
Appliances
- Laundry: Laundry Room
Features
- Ceiling - Blown, Wet Bar, Entrance Foyer
- Flooring: Ceramic Tile, Luxury Vinyl
- Windows: Window Treatments
- Has fireplace: No
Interior area
- Total structure area: 1,026
- Total interior livable area: 1,026 sqft
Property
Parking
- Parking features: Off Street
Features
- Levels: One
- Stories: 1
- Entry location: Ground Level
- Patio & porch: Patio, Porch
- Exterior features: Rain Gutters, Lighting, Stoop
Lot
- Features: On Golf Course
Details
- Parcel number: 1470900049
Construction
Type & style
- Home type: Condo
- Property subtype: Condominium
- Attached to another structure: Yes
Materials
- Cement Siding
- Foundation: Slab
- Roof: Architectural
Condition
- New construction: No
- Year built: 1974
Utilities & green energy
- Sewer: Public Sewer
- Water: Public
- Utilities for property: Berkeley Elect Co-Op, SI W/S Comm
Community & HOA
Community
- Features: Boat Ramp, Club Membership Available, Dog Park, Equestrian Center, Fitness Center, Gated, Golf, Lawn Maint Incl, Marina, Pool, RV Parking, RV / Boat Storage, Security, Tennis Court(s), Trash
- Subdivision: None
Location
- Region: Johns Island
Financial & listing details
- Price per square foot: $418/sqft
- Tax assessed value: $402,600
- Annual tax amount: $5,766
- Date on market: 10/22/2025
- Listing terms: Conventional
Estimated market value
$422,600
$401,000 - $444,000
$2,296/mo
Price history
| Date | Event | Price |
|---|---|---|
| 3/18/2026 | Price change | $429,000-2.3%$418/sqft |
Source:  CTMLS #25028598 Report a problem CTMLS #25028598 Report a problem | ||
| 10/22/2025 | Listed for sale | $439,000+11.1%$428/sqft |
Source: CTMLS #25028598 Report a problem | ||
| 11/18/2022 | Sold | $395,000$385/sqft |
Source: CTMLS #22024172 Report a problem | ||
| 9/17/2022 | Contingent | $395,000$385/sqft |
Source: CTMLS #22024172 Report a problem | ||
| 9/15/2022 | Listed for sale | $395,000+94.6%$385/sqft |
Source: CTMLS #22024172 Report a problem | ||
| 5/18/2021 | Sold | $203,000+16%$198/sqft |
Source: Public Record Report a problem | ||
| 6/21/2005 | Sold | $175,000+40%$171/sqft |
Source: Public Record Report a problem | ||
| 5/1/2001 | Sold | $125,000$122/sqft |
Source: Public Record Report a problem | ||
Public tax history
| Year | Property taxes | Tax assessment |
|---|---|---|
| 2025 | $5,766 -1.7% | $24,160 +1.9% |
| 2024 | $5,866 +3.6% | $23,700 |
| 2023 | $5,663 +99.6% | $23,700 +94.6% |
| 2022 | $2,837 +66.2% | $12,180 +68.2% |
| 2021 | $1,708 +1.3% | $7,240 |
| 2020 | $1,685 | $7,240 +14.9% |
| 2019 | $1,685 | $6,300 |
| 2017 | $1,685 +14.7% | $6,300 |
| 2016 | $1,469 +3.8% | $6,300 |
| 2015 | $1,415 +5.2% | $6,300 |
| 2014 | $1,345 | -- |
| 2011 | $1,345 -16.8% | -- |
| 2010 | $1,617 -1.4% | $8,040 |
| 2009 | $1,640 +3.3% | $8,040 |
| 2008 | $1,588 +10.5% | $8,040 |
| 2006 | $1,437 +0.1% | $8,040 |
| 2005 | $1,435 +22.9% | $8,040 +47% |
| 2004 | $1,167 +1.3% | $5,470 |
| 2003 | $1,153 +4.2% | $5,470 |
| 2002 | $1,106 +43.4% | $5,470 +81.7% |
| 2000 | $771 | $3,010 |
Find assessor info on the county website
Monthly payment
Est. payment
Payment breakdown
Explore the cost of this home by adjusting the details. Changes won't be saved.Climate risks
Neighborhood: 29455
Nearby schools
Schools provided by the listing agent
- Elementary: Angel Oak ES 4K-1/Johns Island ES 2-5
- Middle: Haut Gap
- High: St. Johns
Source: CTMLS. This data may not be complete. We recommend contacting the local school district to confirm school assignments for this home.



Similar homes
- $455,0002 bd2 ba1k sqft111 High Hammock Vlg, Seabrook Island, SC 29455For Sale
 MLS ID #26017091, Bruce Glendinning. CTMLS
 - $469,0002 bd2 ba1k sqft146 High Hammock Vlg #24B, Johns Island, SC 29455For Sale
 MLS ID #26006564, Tom Peck. CTMLS
 - $445,0001 bd2 ba1k sqft194 High Hammock Vlg, Johns Island, SC 29455For Sale
 MLS ID #26017267, Marjorie Stephenson. CTMLS
 - $419,0001 bd1 ba708 sqft2138 Landfall Way, Johns Island, SC 29455For Sale
 MLS ID #26025229, Marjorie Stephenson. CTMLS
 - $449,0002 bd2 ba1k sqft1638 Live Oak Park, Johns Island, SC 29455For SaleMLS ID #25006912, Natasha Stevens. CTMLS
- $339,0001 bd2 ba1k sqft183 High Hammock Vlg, Seabrook Island, SC 29455For SaleMLS ID #26022556, Emery Macpherson. CTMLS
- $464,0002 bd2 ba970 sqft1621 Live Oak Park, Johns Island, SC 29455For SaleMLS ID #26009031, Emery Macpherson. CTMLS
- $419,9002 bd2 ba1k sqft1248 Creek Watch Trce, Johns Island, SC 29455For SaleMLS ID #26004334, Janea Mccoy. CTMLS
- $469,0002 bd3 ba1k sqft2472 Racquet Club Dr, Seabrook Island, SC 29455For SaleMLS ID #25022809, Amanda Benepe. CTMLS
- $379,0001 bd2 ba950 sqft172 High Hammock Vlg, Johns Island, SC 29455For SaleMLS ID #25026903, Mary Ann Lloyd. CTMLS
- $535,0001 bd2 ba906 sqft1368 Pelican Watch Villas, Johns Island, SC 29455For SaleMLS ID #25028188, Debra Jadwin. CTMLS
- $419,0001 bd1 ba708 sqft2106 Landfall Way, Johns Island, SC 29455For SaleMLS ID #26005091, Amanda Benepe. CTMLS
- $367,0001 bd2 ba798 sqft601 Double Eagle Trce, Johns Island, SC 29455For SaleMLS ID #25029577, Marjorie Stephenson. CTMLS
- $638,0001 bd2 ba906 sqft1333 Pelican Watch Villas, Johns Island, SC 29455For SaleMLS ID #26024219, Marjorie Stephenson. CTMLS
- $495,0001 bd2 ba855 sqft1919 Marsh Oak Ln, Johns Island, SC 29455For SaleMLS ID #26009455, Michael E Dew. CTMLS
- $549,0002 bd2 ba1.1k sqft2413 Racquet Club Dr, Johns Island, SC 29455For SaleMLS ID #26003150, Harrison Baker. CTMLS
- $329,0001 bd1 ba740 sqft1640 Live Oak Park, Johns Island, SC 29455For SaleMLS ID #26024675, James Badia. CTMLS
- $599,0002 bd2 ba998 sqft2125 Landfall Way, Johns Island, SC 29455For SaleMLS ID #26021244, Jack Wilson. CTMLS
- $575,0001 bd2 ba906 sqft1391 Pelican Watch Villas, Johns Island, SC 29455For SaleMLS ID #26019982, Michael Furlong. CTMLS
- $425,0003 bd2 ba1.2k sqft3579 Walkers Ferry Ln, Johns Island, SC 29455For SaleMLS ID #26024166, Anna Mccormick. CTMLS
