Welcome to 155 Holly St., where thoughtful upgrades and inviting outdoor spaces come together to create your own private oasis! This beautifully updated 1,309 sq. ft. home features 2 bedrooms and 1 bath, with gorgeous improvements throughout that give the home a fresh, comfortable, and stylish feel. Step outside and you'll quickly see what makes this property so special. The backyard was made for slowing down, entertaining, and enjoying Louisiana evenings. Relax beneath the 10' x 10' gazebo (fireplace and patio furniture remain), curl up with a good book on the swing bed, or gather with friends and family in a space designed for enjoyment. A 10' x 8' storage shed provides plenty of room for lawn equipment, tools, and outdoor essentials. From the beautiful interior upgrades to the backyard retreat, every detail of this home adds to its charm. Whether you're looking for your first home, ready to downsize, or simply want a place that feels like an escape at the end of the day, 155 Holly St. is ready to welcome you home.
For sale
Price cut: $9K (9/19)
$155,000
155 Holly St, Lafayette, LA 70501
2beds
1,309sqft
Single Family Residence
Built in 1963
871 Square Feet Lot
$152,000 Zestimate®
$118/sqft
$-- HOA
What's special
Inviting outdoor spacesPatio furnitureBackyard retreatSwing bedGorgeous improvements throughoutBeautiful interior upgradesThoughtful upgrades
- 35 days
- 1,055
- 147
Likely to sell faster than
Zillow last checked:
Listing updated:
Listed by:
Jennifer Kenney 337-254-6239,
EXP Realty, LLC 337-522-7554
Source: RAA,MLS#: 2600008270
Facts & features
Interior
Bedrooms & bathrooms
- Bedrooms: 2
- Bathrooms: 1
- Full bathrooms: 1
Heating
- Central
Cooling
- Central Air
Appliances
- Included: Gas Cooktop, Ice Maker, Microwave, Refrigerator, Gas Stove Con
- Laundry: Gas Dryer Hookup, Laundry Room
Features
- Beamed Ceilings, Crown Molding, Multi-Head Shower, Separate Shower, Varied Ceiling Heights, Walk-In Closet(s), Double Vanity, Standalone Tub, Stone Counters, Solid Surface Counters, Other Counters
- Flooring: Carpet, Vinyl, Vinyl Plank
- Doors: Storm Door(s)
- Windows: Window Treatments, Double Pane Windows
- Number of fireplaces: 1
- Fireplace features: 1 Fireplace
Interior area
- Total structure area: 0
- Total interior livable area: 1,309 sqft
Property
Parking
- Total spaces: 1
- Parking features: Carport
- Carport spaces: 1
Features
- Stories: 1
- Patio & porch: Covered, Open, Deck
- Fencing: Chain Link,Wood,Gate
Lot
- Size: 871 Square Feet
- Dimensions: .0195 acres
- Features: 0 to 0.5 Acres, Landscaped
Details
- Additional structures: Shed(s)
- Parcel number: 6024753
- Zoning: RES
Construction
Type & style
- Home type: SingleFamily
- Property subtype: Single Family Residence
Materials
- Vinyl Siding, Wood Siding, Frame
- Foundation: Pillar/Post/Pier
- Roof: Metal
Condition
- Resale
- Year built: 1963
Utilities & green energy
- Electric: Elec: City
- Gas: Gas: Atmos
- Sewer: Public Sewer
Community & HOA
Community
- Subdivision: Lafayette Heights
Location
- Region: Lafayette
Financial & listing details
- Price per square foot: $118/sqft
- Tax assessed value: $83,220
- Annual tax amount: $876
- Date on market: 9/2/2026
- Exclusions: Other - See Remarks
- Electric utility on property: Yes
Estimated market value
$152,000
$144,000 - $160,000
$1,027/mo
Price history
| Date | Event | Price |
|---|---|---|
| 9/19/2026 | Price change | $155,000-5.5%$118/sqft |
Source:  RAA #2600008270 Report a problem RAA #2600008270 Report a problem | ||
| 9/13/2026 | Price change | $164,000-3%$125/sqft |
Source: RAA #2600008270 Report a problem | ||
| 9/2/2026 | Listed for sale | $169,000$129/sqft |
Source: RAA #2600008270 Report a problem | ||
Public tax history
| Year | Property taxes | Tax assessment |
|---|---|---|
| 2025 | $876 | $8,322 |
| 2024 | $876 +4.5% | $8,322 +3.9% |
| 2023 | $838 0% | $8,008 |
| 2022 | $838 -0.3% | $8,008 |
| 2021 | $841 +0.3% | $8,008 |
| 2020 | $838 +7.9% | $8,008 +3.5% |
| 2019 | $777 -1.7% | $7,738 |
| 2018 | $790 +400.6% | $7,738 |
| 2017 | $158 | $7,738 +17.4% |
| 2015 | $158 +33.4% | $6,590 |
| 2013 | $118 +0.6% | $6,590 |
| 2011 | $118 | $6,590 |
| 2010 | $118 | $6,590 |
| 2008 | $118 +10.2% | $6,590 +10% |
| 2006 | $107 | $5,990 |
| 2005 | $107 +86.3% | $5,990 +34% |
| 2002 | $57 +12.3% | $4,470 |
| 2001 | $51 +221.2% | $4,470 +260.5% |
| 2000 | $16 | $1,240 |
Find assessor info on the county website
Monthly payment
Est. payment
Payment breakdown
Explore the cost of this home by adjusting the details. Changes won't be saved.Climate risks
Neighborhood: 70501
Nearby schools
Schools provided by the listing agent
- Elementary: R. Baranco/Moss
- Middle: Paul Breaux Middle
- High: Northside
Source: RAA. This data may not be complete. We recommend contacting the local school district to confirm school assignments for this home.

Similar homes
- $175,0003 bd2 ba1.5k sqft216 Allen St, Lafayette, LA 70501For Sale
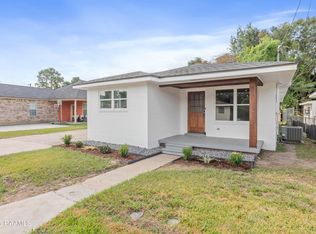
 MLS ID #2600007977, Steve Roy, Real Broker, LLC. RAA
 - $150,0003 bd2 ba1k sqft310 Arthur St, Lafayette, LA 70501For Sale
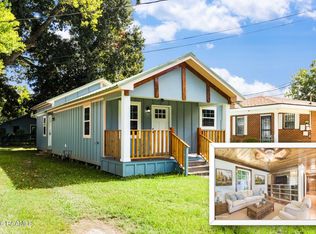 MLS ID #2600007505, Maxwell A Jones, Evolve Realty, LLC. RAA
 - $165,0003 bd2 ba1.2k sqft111 Lolly Dr, Lafayette, LA 70501For Sale
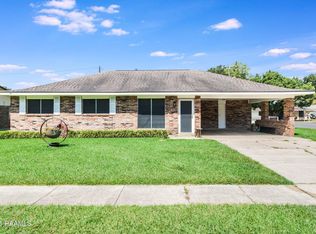 MLS ID #2600007109, Alicia Rhodes, Real Broker, LLC. RAA
 - $179,0003 bd2 ba1.8k sqft119 Choctaw Rd, Lafayette, LA 70501For Sale
 MLS ID #2600006826, Kiwi Bautista, Epique Realty. RAA
 - $137,0004 bd2 ba1.3k sqft106 13th St, Lafayette, LA 70501For SaleMLS ID #2600006724, Alexia Robicheaux, Keller Williams Realty Acadiana. RAA
- $182,5003 bd2 ba1.1k sqft101 Calais St, Lafayette, LA 70501For SaleMLS ID #2600002846, Kathleen H Theriot, NextHome Cutting Edge Realty. RAA
- $160,0003 bd2 ba1.2k sqft113 Maple Dr, Lafayette, LA 70506For SaleMLS ID #2600009007, Dawn Foreman, Keller Williams Realty Acadiana. RAA
- $165,0003 bd2 ba1.4k sqft101 Rayland St, Duson, LA 70506For SaleMLS ID #2600004743, Alexis Lacomb, EXP Realty, LLC. RAA
- $165,0002 bd2 ba1.1k sqft143 Whitney St, Lafayette, LA 70501For SaleMLS ID #2600000740, Victoria Hargroder Emrick, Hargroder Real Estate Group. RAA
- $179,0003 bd2 ba1.2k sqft215 Stanley Rd, Carencro, LA 70520For SaleMLS ID #2600009297, Debbie D Greene, Compass. RAA
- $230,0003 bd2 ba1.8k sqft108 Saint Margarite St, Lafayette, LA 70501For SaleMLS ID #2500006351, Robert Hillard, Keller Williams Realty Acadiana. RAA
- $129,9002 bd3 ba1.4k sqft3500 E Simcoe St APT 25, Lafayette, LA 70501For SaleMLS ID #2600008428, Corey Fontenot, Compass. RAA
- $199,9003 bd2 ba1.4k sqft119 Kingswood Dr, Lafayette, LA 70501For SaleMLS ID #2600006322, Brandy M Siner, Goldie Locks Realty LLC. RAA
- $211,0003 bd2 ba1.3k sqft1123 W Gilman Rd, Lafayette, LA 70501For SaleMLS ID #2600008131, Cheree' M Olivier, EXP Realty, LLC. RAA
- $175,0003 bd2 ba1.5k sqft214 Saint Nicholas Dr, Lafayette, LA 70506For SaleMLS ID #2600008647, Kris Bourque, EXP Realty, LLC. RAA
- $151,5002 bd3 ba1.3k sqft110 W Bayou Pkwy APT 302, Lafayette, LA 70503For SaleMLS ID #2600002741, Michele Montesano, Compass. RAA
- $145,0002 bd2 ba1.1k sqft1304 E Bayou Pkwy APT 5B, Lafayette, LA 70508For SaleMLS ID #2600007968, Sean Hettich, Real Broker, LLC. RAA
- $150,0003 bd1 ba1.2k sqft715 Robert St, Breaux Bridge, LA 70517For SaleMLS ID #2600005798, Diana Greene, Keller Williams Realty Acadiana. RAA
- $145,0002 bd1 ba1.4k sqft1045 Melrose Dr, Breaux Bridge, LA 70517For SaleMLS ID #2600007756, Michael Carr, Real Broker, LLC. RAA
- $205,0003 bd2 ba1.7k sqft127 Julian Cir, Lafayette, LA 70507For SaleMLS ID #2600006784, Arla Slaughter, Compass. RAA
