Located in the serene setting of South Glastonbury, this home is a beautifully renovated residence that combines modern amenities with charming architectural details. This exceptional home features a brand new roof, septic tank, drywell, and a water tank with an advanced filtration system. Step inside to discover a spacious and inviting interior highlighted by a dramatic floor-to-ceiling fireplace that serves as the focal point of the living space. The fully renovated kitchen is a chef's delight, equipped with a double wall oven and high-end stainless steel appliances. The enclosed porch offers a tranquil space to relax and enjoy the picturesque surroundings, making it ideal for year-round enjoyment. Rich hardwood floors extend throughout, enhancing the warmth and character of the home. Multiple living areas offer ample space for relaxation and social gatherings, while large windows bathe the space in natural light. The bedrooms, particularly the primary suite, provide a luxurious sanctuary. Outside, the backyard serves as a private oasis with a lightly wooded backdrop that ensures peaceful enjoyment. It is an ideal setting for both lively entertainment and quiet reflection, accommodating various outdoor activities, and attracting local wildlife into the calm and serene environment. Whether hosting a large gathering or enjoying a quiet evening by the fire, this home is perfectly suited to meet all your needs and exceed your expectations.
Sold for $615,000
$615,000
155 Homestead Drive, Glastonbury, CT 06073
4beds
2,948sqft
Single Family Residence
Built in 1974
1.14 Acres Lot
$685,800 Zestimate®
$209/sqft
$3,874 Estimated rent
Home value
$685,800
$652,000 - $720,000
$3,874/mo
Zestimate® history
Owner options
List your home for rent
$3,874/mo
Rent Zestimate®
Find your next renter with Zillow Rental Manager. Plus, with online applications, you can quickly screen prospective tenants – for free.
$3,874/mo
Rent Zestimate®
Refinance and save
$3,707/mo
Est. payment
Refinancing to a lower rate could help reduce your monthly payments and save thousands over the life of the loan.
$3,707/mo
Est. payment
Explore your selling options
Work with a Zillow partner agent
Leverage their expertise and Zillow's premium Showcase listings to get your home seen by more buyers.
Get startedList with your own agent
Get your home in front of millions of buyers by listing it on Zillow.
Learn how to do itSell it yourself
Take full control of how buyers see your home on Zillow by listing For Sale by Owner (FSBO).
List your homeWhat's special
Zillow last checked:
Listing updated:
Listed by:
BROOKE TEAM AT EXP REALTY,
David Brooke 860-670-8081,
eXp Realty 866-828-3951,
Co-Listing Agent: Pablo Flores-Torres 860-922-8884,
eXp Realty
Bought with:
Erin Verruso, RES.0828973
KW Legacy Partners
Source: Smart MLS,MLS#: 24009786
Facts & features
Interior
Bedrooms & bathrooms
- Bedrooms: 4
- Bathrooms: 3
- Full bathrooms: 2
- 1/2 bathrooms: 1
Rooms
- Room types: Laundry
Primary bedroom
- Level: Upper
- Area: 196.3 Square Feet
- Dimensions: 13 x 15.1
Bedroom
- Level: Upper
- Area: 126.65 Square Feet
- Dimensions: 11.4 x 11.11
Bedroom
- Level: Upper
- Area: 103.79 Square Feet
- Dimensions: 10.7 x 9.7
Bedroom
- Level: Upper
- Area: 131.3 Square Feet
- Dimensions: 10.1 x 13
Primary bathroom
- Level: Upper
- Area: 55.96 Square Feet
- Dimensions: 8.11 x 6.9
Bathroom
- Level: Upper
- Area: 46.08 Square Feet
- Dimensions: 6.4 x 7.2
Dining room
- Level: Main
- Area: 190.35 Square Feet
- Dimensions: 13.5 x 14.1
Family room
- Level: Main
- Area: 279.38 Square Feet
- Dimensions: 19.8 x 14.11
Kitchen
- Level: Main
- Area: 153 Square Feet
- Dimensions: 10.2 x 15
Living room
- Level: Main
- Area: 306.8 Square Feet
- Dimensions: 23.6 x 13
Rec play room
- Level: Lower
- Area: 368.42 Square Feet
- Dimensions: 21.8 x 16.9
Rec play room
- Level: Lower
- Area: 545 Square Feet
- Dimensions: 21.8 x 25
Sun room
- Level: Main
- Area: 134.42 Square Feet
- Dimensions: 11.1 x 12.11
Heating
- Baseboard, Oil
Cooling
- None
Appliances
- Included: Electric Cooktop, Oven, Microwave, Refrigerator, Dishwasher, Water Heater
- Laundry: Lower Level
Features
- Smart Thermostat
- Windows: Thermopane Windows
- Basement: Full,Heated,Storage Space,Finished,Liveable Space
- Attic: Storage,Pull Down Stairs
- Number of fireplaces: 1
Interior area
- Total structure area: 2,948
- Total interior livable area: 2,948 sqft
- Finished area above ground: 2,024
- Finished area below ground: 924
Property
Parking
- Total spaces: 2
- Parking features: Attached, Garage Door Opener
- Attached garage spaces: 2
Features
- Patio & porch: Enclosed, Porch
- Exterior features: Breezeway, Rain Gutters, Lighting
Lot
- Size: 1.14 Acres
- Features: Few Trees, Cul-De-Sac
Details
- Parcel number: 569988
- Zoning: RR
Construction
Type & style
- Home type: SingleFamily
- Architectural style: Colonial
- Property subtype: Single Family Residence
Materials
- Aluminum Siding
- Foundation: Concrete Perimeter
- Roof: Asphalt
Condition
- New construction: No
- Year built: 1974
Utilities & green energy
- Sewer: Septic Tank
- Water: Well
Green energy
- Energy efficient items: Windows
Community & HOA
HOA
- Has HOA: No
Location
- Region: South Glastonbury
Financial & listing details
- Price per square foot: $209/sqft
- Tax assessed value: $265,400
- Annual tax amount: $8,230
- Date on market: 6/7/2024
Price history
| Date | Event | Price |
|---|---|---|
| 6/5/2024 | Sold | $615,000-1.6%$209/sqft |
Source:  Smart MLS #24009786 Report a problem Smart MLS #24009786 Report a problem | ||
| 5/14/2024 | Pending sale | $625,000$212/sqft |
Source: Smart MLS #24009786 Report a problem | ||
| 4/19/2024 | Listed for sale | $625,000+59.4%$212/sqft |
Source: Smart MLS #24009786 Report a problem | ||
| 12/26/2023 | Sold | $392,000-6.7%$133/sqft |
Source: Smart MLS #170611426 Report a problem | ||
| 12/13/2023 | Pending sale | $420,000$142/sqft |
Source: Smart MLS #170611426 Report a problem | ||
| 11/24/2023 | Listed for sale | $420,000+8%$142/sqft |
Source: Smart MLS #170611426 Report a problem | ||
| 9/1/2023 | Listing removed | -- |
Source:  William Raveis Real Estate, Mortgage & Insurance Report a problem William Raveis Real Estate, Mortgage & Insurance Report a problem | ||
| 8/12/2023 | Pending sale | $389,000$132/sqft |
Source: William Raveis Real Estate, Mortgage & Insurance #170588192 Report a problem | ||
| 8/12/2023 | Contingent | $389,000$132/sqft |
Source: Smart MLS #170588192 Report a problem | ||
| 8/1/2023 | Listed for sale | $389,000$132/sqft |
Source: Smart MLS #170588192 Report a problem | ||
| 7/8/2023 | Listing removed | -- |
Source: Smart MLS #170545192 Report a problem | ||
| 3/17/2023 | Contingent | $389,000$132/sqft |
Source: Smart MLS #170545192 Report a problem | ||
| 3/17/2023 | Listed for sale | $389,000$132/sqft |
Source: Smart MLS #170545192 Report a problem | ||
| 3/7/2023 | Listing removed | -- |
Source: Smart MLS #170545192 Report a problem | ||
| 1/20/2023 | Listed for sale | $389,000$132/sqft |
Source: Smart MLS #170545192 Report a problem | ||
Public tax history
| Year | Property taxes | Tax assessment |
|---|---|---|
| 2025 | $12,124 +2.8% | $369,300 |
| 2024 | $11,792 +43.3% | $369,300 +39.1% |
| 2023 | $8,230 -2.4% | $265,400 +17.4% |
| 2022 | $8,434 0% | $226,100 |
| 2021 | $8,438 +1.1% | $226,100 |
| 2020 | $8,343 +1.5% | $226,100 |
| 2019 | $8,221 +1% | $226,100 |
| 2018 | $8,140 -4.5% | $226,100 -0.7% |
| 2017 | $8,527 +2.9% | $227,700 |
| 2016 | $8,288 | $227,700 |
Find assessor info on the county website
Neighborhood: 06073
Nearby homes

- $462,6003 bd3 ba1.7k sqft145 Homestead Dr, South Glastonbury, CT 06073Off Market
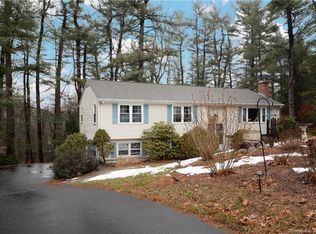
- $500,6003 bd2 ba1.3k sqft165 Homestead Dr, South Glastonbury, CT 06073Off Market
- $477,9003 bd3 ba1.3k sqft135 Homestead Dr, South Glastonbury, CT 06073Off Market
- $495,5003 bd2 ba1.3k sqft175 Homestead Dr, South Glastonbury, CT 06073Off Market
- $560,3004 bd3 ba2k sqft125 Homestead Dr, South Glastonbury, CT 06073Off Market
- $612,2003 bd2 ba2.2k sqft150 Homestead Dr, South Glastonbury, CT 06073Off Market
- $713,8004 bd3 ba2.9k sqft160 Homestead Dr, South Glastonbury, CT 06073Off Market
- $684,2004 bd3 ba2.1k sqft136 Homestead Dr, South Glastonbury, CT 06073Off Market
Nearby schools
GreatSchools rating
- 7/10Hopewell SchoolGrades: K-4Distance: 0.7 mi
- 8/10Smith Middle SchoolGrades: 6-8Distance: 4 mi
- 9/10Glastonbury High SchoolGrades: 9-12Distance: 3.2 mi
Schools provided by the listing agent
- Elementary: Hopewell
- High: Glastonbury
Source: Smart MLS. This data may not be complete. We recommend contacting the local school district to confirm school assignments for this home.


Get pre-qualified for a loan
At Zillow Home Loans, we can pre-qualify you in as little as 5 minutes with no impact to your credit score.An equal housing lender. NMLS #10287.
Sell for more on Zillow
Get a Zillow Showcase℠ listing at no additional cost and you could sell for .
$685,800
2% more
+$13,716
With Zillow Showcase(estimated)
$699,516
- Connecticut
- Hartford County
- Glastonbury
- 06073
- 155 Homestead Drive
Nearby cities
Nearby neighborhoods
Nearby zip codes
Other Glastonbury Topics
