Meticulously Maintained Southside Gem! Welcome to 155 Honeysuckle Lane, a beautifully kept home featuring 3 bedrooms and 2 full baths. Lovingly cared for by a single owner for over 35 years, this property offers peace of mind in a quiet residential setting just seconds from the I-64 interchange. The main level provides convenient, single-level living with a sunlit layout and a desirable main-floor laundry setup. Downstairs, you'll find an expansive, versatile basement perfect for a game room, media den, or ultimate hangout spot. Combining comfortable living spaces with a great outdoor area, this home checks every box. Schedule your tour today!
Sold for $256,000
$256,000
155 Honeysuckle Ln, Huntington, WV 25701
3beds
1,914sqft
Single Family Residence
Built in 1964
8,712 Square Feet Lot
$257,700 Zestimate®
$134/sqft
$1,517 Estimated rent
Home value
$257,700
$232,000 - $289,000
$1,517/mo
Zestimate® history
Owner options
List your home for rent
$1,517/mo
Rent Zestimate®
Find your next renter with Zillow Rental Manager. Plus, with online applications, you can quickly screen prospective tenants – for free.
$1,517/mo
Rent Zestimate®
Refinance and save
$1,663/mo
Est. payment
Refinancing to a lower rate could help reduce your monthly payments and save thousands over the life of the loan.
$1,663/mo
Est. payment
Explore your selling options
Work with a Zillow partner agent
Leverage their expertise and Zillow's premium Showcase listings to get your home seen by more buyers.
Get startedList with your own agent
Get your home in front of millions of buyers by listing it on Zillow.
Learn how to do itSell it yourself
Take full control of how buyers see your home on Zillow by listing For Sale by Owner (FSBO).
List your homeWhat's special
Great outdoor areaSunlit layoutDesirable main-floor laundry setupExpansive versatile basement
Zillow last checked:
Listing updated:
Listed by:
Ari Aganus 815-847-8297,
Better Homes & Gardens Real Estate Central, LLC 2
Bought with:
Will Holland
Exp Realty, LLC
Source: HUNTMLS,MLS#: 184278
Facts & features
Interior
Bedrooms & bathrooms
- Bedrooms: 3
- Bathrooms: 2
- Full bathrooms: 2
Rooms
- Room types: Recreation Room
Bedroom
- Features: Wall-to-Wall Carpet, Private Bath
- Level: First
- Area: 182.85
- Dimensions: 15.9 x 11.5
Bedroom 1
- Features: Wall-to-Wall Carpet
- Level: First
- Area: 124.2
- Dimensions: 11.5 x 10.8
Bedroom 2
- Features: Wall-to-Wall Carpet
- Level: First
- Area: 189.75
- Dimensions: 16.5 x 11.5
Bathroom 1
- Features: Vinyl Floor
- Level: First
Bathroom 2
- Features: Vinyl Floor
- Level: First
Dining room
- Features: Wall-to-Wall Carpet, Dining Area
- Level: First
- Area: 143.03
- Dimensions: 15.7 x 9.11
Kitchen
- Features: Vinyl Floor
- Level: First
- Area: 77.39
- Dimensions: 10.9 x 7.1
Living room
- Features: Wall-to-Wall Carpet, Fireplace
- Level: First
- Area: 324.87
- Dimensions: 27.3 x 11.9
Heating
- Natural Gas
Cooling
- Central Air
Appliances
- Included: Range/Oven, Microwave, Dishwasher, Disposal, Refrigerator, Washer, Dryer
- Laundry: Washer/Dryer Connection
Features
- Beamed Ceilings, Workshop
- Flooring: Carpet, Vinyl
- Windows: Window Treatments
- Basement: Full,Finished
- Has fireplace: Yes
- Fireplace features: Fireplace, Wood/Coal
Interior area
- Total structure area: 1,914
- Total interior livable area: 1,914 sqft
Property
Parking
- Total spaces: 2
- Parking features: Basement, Garage Door Opener, Attached, 2 Cars, On Street, Off Street
- Has attached garage: Yes
- Has uncovered spaces: Yes
Features
- Levels: Bi-Level
- Patio & porch: Porch, Patio
- Fencing: None
Lot
- Size: 8,712 Square Feet
- Topography: Rolling
Details
- Parcel number: 0092
Construction
Type & style
- Home type: SingleFamily
- Property subtype: Single Family Residence
Materials
- Frame
- Roof: Shingle
Condition
- Year built: 1964
Utilities & green energy
- Water: Public Water
- Utilities for property: Cable Available
Community & HOA
Community
- Security: Smoke Detector(s), Carbon Monoxide Detector(s)
Location
- Region: Huntington
Financial & listing details
- Price per square foot: $134/sqft
- Tax assessed value: $141,600
- Annual tax amount: $1,097
- Date on market: 7/2/2026
- Listing terms: Cash,Conventional,FHA,VA Loan
Price history
| Date | Event | Price |
|---|---|---|
| 8/20/2026 | Sold | $256,000+2.4%$134/sqft |
Source:  HUNTMLS #184278 Report a problem HUNTMLS #184278 Report a problem | ||
| 7/8/2026 | Pending sale | $249,900$131/sqft |
Source: HUNTMLS #184278 Report a problem | ||
| 7/2/2026 | Listed for sale | $249,900$131/sqft |
Source: HUNTMLS #184278 Report a problem | ||
Public tax history
| Year | Property taxes | Tax assessment |
|---|---|---|
| 2025 | $1,097 +8.5% | $84,960 +6.5% |
| 2024 | $1,010 -0.6% | $79,800 -0.3% |
| 2023 | $1,017 +5.4% | $80,040 +4.4% |
| 2022 | $965 +49.5% | $76,680 +32.8% |
| 2021 | $645 | $57,720 |
| 2020 | -- | $57,720 |
| 2019 | $976 +6.2% | $57,720 +6.4% |
| 2018 | $919 0% | $54,240 |
| 2017 | $920 +0.1% | $54,240 |
| 2016 | $919 +0.2% | $54,240 |
| 2015 | $917 -5.7% | $54,240 -5.5% |
| 2014 | $972 -0.5% | $57,420 |
| 2013 | $977 | $57,420 |
| 2012 | $977 -0.3% | $57,420 |
| 2011 | $979 -0.7% | $57,420 |
| 2010 | $986 -0.1% | $57,420 |
| 2009 | $987 -0.4% | $57,420 |
| 2008 | $991 +0.1% | $57,420 |
| 2007 | $990 +8.3% | $57,420 +10.3% |
| 2006 | $914 +3.7% | $52,080 +0.7% |
| 2005 | $882 | $51,720 -0.7% |
| 2004 | -- | $52,080 +1% |
| 2003 | -- | $51,540 |
| 2002 | -- | $51,540 |
| 2001 | -- | $51,540 |
Find assessor info on the county website
Neighborhood: 25701
Nearby homes
- $310,0004 bd2 ba2.5k sqft157 Honeysuckle Ln, Huntington, WV 25701Sold
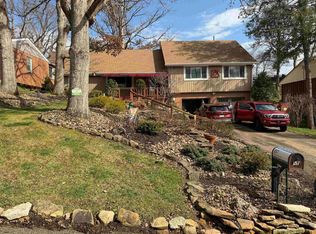
- $271,9003 bd2 ba1.8k sqft153 Honeysuckle Ln, Huntington, WV 25701Off Market
- $280,0003 bd2 ba2.6k sqft125 Honeysuckle Ln, Huntington, WV 25701Sold
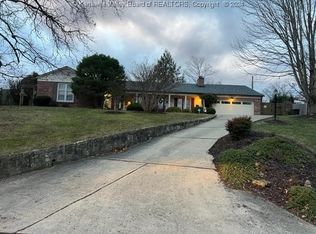
- $300-- bd-- ba-- sqft125 Honeysuckle Ln, Huntington, WV 25701Off Market
- $300-- bd-- ba-- sqft123 Honeysuckle Ln, Huntington, WV 25701Off Market
- $306,2003 bd3 ba2.5k sqft159 Honeysuckle Ln, Huntington, WV 25701Off Market
- $263,1003 bd2 ba1.6k sqft151 Honeysuckle Ln, Huntington, WV 25701Off Market
- $305,0003 bd3 ba2k sqft123 Honeysuckle Ln, Huntington, WV 25701Sold
Nearby schools
GreatSchools rating
- 6/10Southside Elementary SchoolGrades: PK-5Distance: 0.9 mi
- 7/10Huntington Middle SchoolGrades: 6-8Distance: 0.9 mi
- 4/10Huntington High SchoolGrades: 9-12Distance: 2.9 mi
Schools provided by the listing agent
- Elementary: Southside
- Middle: Huntington
- High: Huntington
Source: HUNTMLS. This data may not be complete. We recommend contacting the local school district to confirm school assignments for this home.


Get pre-qualified for a loan
At Zillow Home Loans, we can pre-qualify you in as little as 5 minutes with no impact to your credit score.An equal housing lender. NMLS #10287.
- West Virginia
- Cabell County
- Huntington
- 25701
- 155 Honeysuckle Ln
