Skip main navigation
Closed
  • $1,525,000

    155 Horizon Hl, Milton, GA 30004

    6beds
    5,641sqft
    Single Family Residence, Residential
    Built in 2017
    1.29 Acres Lot
    $1,521,400 Zestimate®
    $270/sqft
    $7,397 Estimated rent

    Home value

    $1,521,400

    $1.40M - $1.66M

    $7,397/mo

    Zestimate® history
    Loading
    Loading...

    Owner options

    List your home for rent

    $7,397/mo

    Rent Zestimate®

    Find your next renter with Zillow Rental Manager. Plus, with online applications, you can quickly screen prospective tenants – for free.

    Learn more

    $7,397/mo

    Rent Zestimate®

    Refinance and save

    $9,540/mo

    Est. payment

    Refinancing to a lower rate could help reduce your monthly payments and save thousands over the life of the loan.

    See today's rates

    $9,540/mo

    Est. payment

    Explore your selling options

    Work with a Zillow partner agent

    Leverage their expertise and Zillow's premium Showcase listings to get your home seen by more buyers.

    Get started

    List with your own agent

    Get your home in front of millions of buyers by listing it on Zillow.

    Learn how to do it

    Sell it yourself

    Take full control of how buyers see your home on Zillow by listing For Sale by Owner (FSBO).

    List your home

    What's special

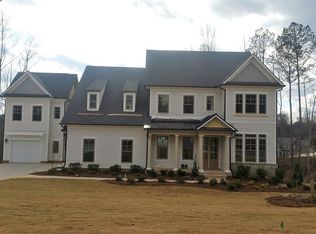
    Beautifully appointed Ashton Woods residence set on a private, picturesque 1.29+/-acre lot in one of Milton’s most coveted neighborhoods, just moments from the charm, dining, and community feel of downtown Crabapple. This exceptional property offers a rare blend of refined living and natural serenity, creating a true everyday escape. The professionally designed backyard is nothing short of extraordinary—thoughtfully curated with lush landscaping, natural boulders, meandering pathways, artful grading, custom stonework Firepit, and a tranquil water feature that invites quiet mornings, evening gatherings, and effortless outdoor living. Partially fenced with horse fencing and gates and complemented by a DogWatch electric fence, the setting offers both beauty and peace of mind. A welcoming rocking chair front porch sets the tone for the home’s warmth and elegance, leading into an interior rich with architectural detail, including coffered ceilings, designer lighting, and elevated finishes throughout. The chef’s kitchen serves as the heart of the home—designed for both intimate family moments and lively entertaining—with a generous center island, tile backsplash, gas cooktop with vent hood, and seamless flow into the main living spaces. The main level is thoughtfully designed for today’s lifestyle, featuring a private guest suite ideal for visitors or multigenerational living, a dedicated office for work or study, dining room and a functional mudroom that supports everyday ease. Upstairs, an oversized primary suite that feels like a true retreat, complete with a spa-inspired bath featuring a central soaking tub, dual walk-through shower, and an expansive walk-in closet. Also are three spacious secondary bedrooms. Recent enhancements reflect a commitment to comfort and quality, including high-end carpet in all secondary floor bedrooms, upgraded flooring in the in-law suite, custom plantation shutters and an extended driveway for additional parking. For ultimate relaxation, enjoy the Hot Springs Highlife 7-person spa—perfect for unwinding under the stars. Fully finished basement with a bedroom, full bath, and a kitchen, which is great for entertaining and privacy. From the expansive front yard to the resort-like outdoor spaces, every element of this home has been designed to support a lifestyle of comfort, connection, and quiet luxury—offering a rare opportunity to enjoy refined living in one of Milton’s most desirable settings. Images 72 through 77 have been virtually staged.

    Zillow last checked:

    Listing updated:

    Listed by:

    Doug Harden,

    Atlanta Fine Homes Sotheby's International 404-931-5090

    Bought with:

    Sandy King, 333415

    Harry Norman Realtors

    Gail Detraz, 395949

    Harry Norman Realtors

    Source: FMLS GA,MLS#: 7786376MLS Logo

    Facts & features

    Interior

    Bedrooms & bathrooms
    • Bedrooms: 6
    • Bathrooms: 6
    • Full bathrooms: 5
    • 1/2 bathrooms: 1
    • Main level bathrooms: 1
    • Main level bedrooms: 1
    Rooms
    • Room types: Family Room, Living Room, Office
    Primary bedroom
    • Features: Sitting Room
    • Level: Sitting Room
    Bedroom
    • Features: Sitting Room
    Primary bathroom
    • Features: Double Vanity, Separate Tub/Shower, Soaking Tub, Other
    Dining room
    • Features: Butlers Pantry, Seats 12+
    Kitchen
    • Features: Cabinets White, Kitchen Island, Pantry Walk-In, Stone Counters, View to Family Room
    Heating
    • Central, Electric, Zoned
    Cooling
    • Ceiling Fan(s), Central Air, Humidity Control, Zoned
    Appliances
    • Included: Dishwasher, Disposal, Double Oven, ENERGY STAR Qualified Appliances, Gas Range, Gas Water Heater, Microwave
    • Laundry: Laundry Room, Mud Room, Upper Level
    Features
    • Bookcases, Entrance Foyer 2 Story, High Ceilings 9 ft Upper, High Ceilings 10 ft Main, His and Hers Closets, Tray Ceiling(s), Walk-In Closet(s), Wet Bar, Other
    • Flooring: Carpet, Ceramic Tile, Hardwood
    • Windows: Insulated Windows
    • Basement: Daylight,Exterior Entry,Finished,Finished Bath,Full,Interior Entry
    • Number of fireplaces: 1
    • Fireplace features: Factory Built, Family Room, Gas Log, Gas Starter, Glass Doors
    • Common walls with other units/homes: No Common Walls
    Interior area
    • Total structure area: 5,641
    • Total interior livable area: 5,641 sqft
    • Finished area above ground: 3,818
    • Finished area below ground: 1,416

    Property

    Parking
    • Total spaces: 3
    • Parking features: Driveway, Garage, Garage Door Opener, Kitchen Level
    • Garage spaces: 3
    • Has uncovered spaces: Yes
    Accessibility
    • Accessibility features: None
    Features
    • Levels: Three Or More
    • Patio & porch: Deck, Front Porch
    • Exterior features: Private Yard, No Dock
    • Pool features: None
    • Has spa: Yes
    • Spa features: Private
    • Fencing: Fenced
    • Has view: Yes
    • View description: Other
    • Waterfront features: None
    • Body of water: None
    Lot
    • Size: 1.29 Acres
    • Features: Back Yard, Front Yard, Landscaped, Wooded
    Details
    • Additional structures: None
    • Parcel number: 22 368008770328
    • Other equipment: Irrigation Equipment
    • Horse amenities: None

    Construction

    Type & style
    • Home type: SingleFamily
    • Architectural style: Traditional
    • Property subtype: Single Family Residence, Residential
    Materials
    • Brick, Brick 3 Sides, Cement Siding
    • Foundation: Pillar/Post/Pier
    • Roof: Composition,Ridge Vents
    Condition
    • Resale
    • New construction: No
    • Year built: 2017
    Details
    • Builder name: Ashton Woods

    Utilities & green energy

    • Electric: 220 Volts
    • Sewer: Septic Tank
    • Water: Public
    • Utilities for property: Cable Available, Electricity Available, Natural Gas Available, Sewer Available, Underground Utilities, Water Available
    Green energy
    • Energy efficient items: HVAC, Insulation, Thermostat, Windows
    • Energy generation: None
    • Water conservation: Low-Flow Fixtures

    Community & HOA

    Community
    • Features: Homeowners Assoc, Near Schools, Near Shopping, Sidewalks, Street Lights
    • Security: Fire Alarm, Security System Owned, Smoke Detector(s)
    • Subdivision: Woodwinds At New Providence
    HOA
    • Has HOA: Yes
    • Services included: Maintenance Grounds
    • HOA fee: $2,000 annually
    Location
    • Region: Milton

    Financial & listing details

    • Price per square foot: $270/sqft
    • Tax assessed value: $1,287,900
    • Annual tax amount: $5,193
    • Date on market: 6/11/2026
    • Cumulative days on market: 50 days
    • Ownership: Fee Simple
    • Electric utility on property: Yes
    • Road surface type: Paved

    Price history

    DateEventPrice
    7/15/2026Sold$1,525,000$270/sqft
    Source: FMLS GA #7786376 Report a problem
    6/21/2026Pending sale$1,525,000$270/sqft
    Source: FMLS GA #7786376 Report a problem
    6/11/2026Listed for sale$1,525,000-7.6%$270/sqft
    Source: FMLS GA #7786376 Report a problem
    6/10/2026Listing removed$1,650,000$293/sqft
    Source: FMLS GA #7744013 Report a problem
    5/7/2026Price change$1,650,000-2.7%$293/sqft
    Source: FMLS GA #7744013 Report a problem
    4/23/2026Listed for sale$1,695,000+126%$300/sqft
    Source: FMLS GA #7744013 Report a problem
    7/15/2019Sold$750,000-1.3%$133/sqft
    Source: GAMLS #8549277 Report a problem
    7/2/2019Pending sale$759,900$135/sqft
    Source: Engel & V�lkers Atlanta North Fulton #6523741 Report a problem
    7/2/2019Listed for sale$759,900$135/sqft
    Source: Engel & V�lkers Atlanta North Fulton #6523741 Report a problem

    Public tax history

    YearProperty taxesTax assessment
    2025$5,193 +3.4%$515,160 +24.5%
    2024$5,024 +13.5%$413,720 -8%
    2023$4,425 -6.6%$449,760 +58.7%
    2022$4,739 +0.2%$283,360 +3%
    2021$4,730 -43%$275,120 -6.4%
    2020$8,297 +39.4%$293,960 +60.6%
    2019$5,952 $183,080 +2.4%
    2018$5,952 $178,800 +493.6%
    2017$5,952 $30,120
    Find assessor info on the county website

    Neighborhood: 30004

    Nearby schools

    GreatSchools rating
    Schools provided by the listing agent
    • Elementary: Summit Hill
    • Middle: Northwestern
    • High: Milton - Fulton

    Source: FMLS GA. This data may not be complete. We recommend contacting the local school district to confirm school assignments for this home.

    Get a cash offer in 3 minutes
    Find out how much your home could sell for in as little as 3 minutes with a no-obligation cash offer.
    Estimated market value
    $1,521,400
    Get a cash offer in 3 minutes
    Find out how much your home could sell for in as little as 3 minutes with a no-obligation cash offer.
    Estimated market value
    $1,521,400