Welcome to 155 Horstman Street, a charming single-level Templeton home tucked back on a private drive in a quiet neighborhood, yet just a stone’s throw from the heart of downtown Templeton. This 3-bedroom, 2-bath home offers 1,328 square feet of comfortable living space, with vaulted ceilings that create an open, spacious feel and three solar tubes bringing in additional natural light. Freshly painted throughout, the home feels clean, bright and ready for its next owners. A cozy fireplace, plantation shutters and stainless steel appliances add to the appeal. Step outside and you’ll understand what makes this home especially sweet. The peaceful backyard offers plenty of room to relax, entertain, garden or simply enjoy the Central Coast lifestyle. The oversized approximately 12,580 square foot lot also offers potential RV, boat or additional vehicle parking along the side of the home. Additional highlights include a newer roof, owned solar with battery backup, an attached two-car garage and EV charger. And the location is hard to beat. Downtown Templeton, the park, schools, farmers market, restaurants and local favorites are all just minutes away, with easy access to Highway 101 and nearby medical services. It’s a wonderful combination of a quiet neighborhood setting with everything Templeton has to offer close by.
Pending
Listed by: Central Coast Sotheby's International Realty • Christie Giaquinto • Contact: 805-215-2121
$749,000
155 Horstman St, Templeton, CA 93465
3beds
1,328sqft
Single Family Residence
Built in 1986
0.29 Acres Lot
$751,100 Zestimate®
$564/sqft
$-- HOA
What's special
- 25 days
- 1,635
- 104
Likely to sell faster than
Zillow last checked:
Listing updated:
Listed by:
Christie Giaquinto DRE #02020576 805-215-2121,
Central Coast Sotheby's International Realty
Source: CRMLS,MLS#: NS26171599 Originating MLS: California Regional MLS
Originating MLS: California Regional MLSFacts & features
Interior
Bedrooms & bathrooms
- Bedrooms: 3
- Bathrooms: 2
- Full bathrooms: 2
- Main level bathrooms: 2
- Main level bedrooms: 3
Rooms
- Room types: Living Room, Dining Room
Heating
- Forced Air
Cooling
- Central Air
Appliances
- Included: Dishwasher, Gas Oven, Gas Range
- Laundry: In Garage
Features
- Ceiling Fan(s), Separate/Formal Dining Room
- Flooring: Vinyl
- Has fireplace: Yes
- Fireplace features: Wood Burning
- Common walls with other units/homes: No Common Walls
Interior area
- Total interior livable area: 1,328 sqft
Property
Parking
- Total spaces: 2
- Parking features: Garage - Attached
- Attached garage spaces: 2
Features
- Levels: One
- Stories: 1
- Entry location: front
- Patio & porch: Open, Patio, Porch
- Pool features: None
- Spa features: None
- Has view: Yes
- View description: Neighborhood
Lot
- Size: 0.29 Acres
- Features: Cul-De-Sac, Near Park
Details
- Parcel number: 041031026
- Special conditions: Standard
Construction
Type & style
- Home type: SingleFamily
- Property subtype: Single Family Residence
Condition
- Turnkey
- New construction: No
- Year built: 1986
Utilities & green energy
- Electric: Photovoltaics Seller Owned
- Sewer: Public Sewer
- Water: Public
Green energy
- Energy generation: Solar
Community & HOA
Community
- Features: Suburban, Park
- Subdivision: Tempeast(90)
Location
- Region: Templeton
Financial & listing details
- Price per square foot: $564/sqft
- Tax assessed value: $512,576
- Date on market: 8/11/2026
- Cumulative days on market: 25 days
- Listing terms: Cash,Cash to New Loan,Conventional,FHA,VA Loan
Estimated market value
$751,100
$714,000 - $789,000
$3,506/mo
Price history
| Date | Event | Price |
|---|---|---|
| 8/19/2026 | Pending sale | $749,000$564/sqft |
Source:  CRMLS #NS26171599 Report a problem CRMLS #NS26171599 Report a problem | ||
| 8/11/2026 | Listed for sale | $749,000+73%$564/sqft |
Source: CRMLS #NS26171599 Report a problem | ||
| 6/23/2017 | Sold | $433,000+220.7%$326/sqft |
Source: Public Record Report a problem | ||
| 4/25/1997 | Sold | $135,000$102/sqft |
Source: Public Record Report a problem | ||
Public tax history
| Year | Property taxes | Tax assessment |
|---|---|---|
| 2026 | -- | $512,576 +2% |
| 2025 | $5,900 +7% | $502,527 +2% |
| 2024 | $5,513 +1.8% | $492,674 +2% |
| 2023 | $5,414 +2% | $483,015 +2% |
| 2022 | $5,309 +2% | $473,545 +2% |
| 2021 | $5,205 +1.1% | $464,261 +1% |
| 2020 | $5,150 +5.7% | $459,502 +2% |
| 2019 | $4,871 +2% | $450,493 +2% |
| 2018 | $4,775 +141.3% | $441,660 +132.4% |
| 2017 | $1,979 +2.1% | $190,048 +2% |
| 2016 | $1,939 | $186,323 +1.5% |
| 2015 | $1,939 +5.6% | $183,525 +2% |
| 2014 | $1,837 | $179,931 +2.5% |
| 2012 | -- | $175,607 +2% |
| 2011 | -- | $172,164 +0.8% |
| 2010 | -- | $170,879 -0.2% |
| 2009 | -- | $171,286 +2% |
| 2008 | -- | $167,929 +2% |
| 2007 | -- | $164,637 +2% |
| 2006 | -- | $161,410 +2% |
| 2005 | -- | $158,246 +2% |
| 2004 | -- | $155,144 +1.9% |
| 2003 | -- | $152,302 +2% |
| 2002 | -- | $149,317 +2% |
| 2001 | -- | $146,390 |
Find assessor info on the county website
Monthly payment
Est. payment
Payment breakdown
Explore the cost of this home by adjusting the details. Changes won't be saved.Climate risks
Neighborhood: 93465
Similar homes
- $690,0003 bd3 ba1.3k sqft136 Reflection Pl, Templeton, CA 93465For Sale
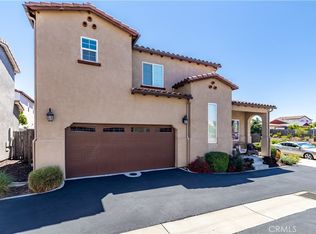 MLS ID #NS26099799, Bernadette Corona, RE/MAX Parkside Real Estate. CRMLS
 - $689,9863 bd3 ba1.3k sqft363 Calle De Pueblo, Templeton, CA 93465For Sale
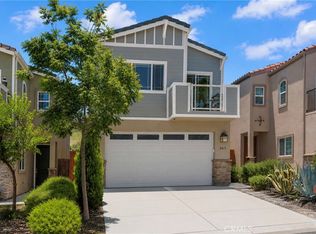 MLS ID #SC26135052, Hayley Townley, Comet Realty. CRMLS
 - $920,0004 bd2 ba1.8k sqft849 Peterson Ranch Rd, Templeton, CA 93465For Sale
 MLS ID #SC26118361, Sara Wickstrom, Archer Wilkinson, Inc.. CRMLS
 - $739,0003 bd2 ba1.4k sqft411 Palomino Ln, Paso Robles, CA 93446For Sale
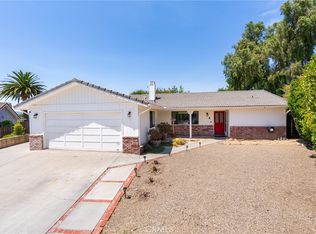 MLS ID #NS26176788, Cassandra Merrill, Merrill & Associates Real Estate. CRMLS
Local buyer's agents are ready to help
