This 4-bedroom, 2-bath home is located in the popular Wheatland Ranch neighborhood and has a great mix of comfort, updates, and outdoor fun. Out back, you'll find a swimming pool perfect for hot summer days, plus an orchard behind the property that gives the home a little extra privacy and country feel. Inside, the home features fresh interior paint, updated flooring throughout portions of the home, and a floor plan that feels open and comfortable. The front door was even painted to look like the famous Friends'' TV show apartment door, adding a fun and unique touch to the home. Major updates include a roof replacement in 2020, a brand-new water heater, and solar for energy savings. Washer and dryer are also included, making this home move-in ready. Wheatland Ranch is known for its low-traffic streets, greenbelt areas, and neighborhood park. The location also offers an easy commute to Beale AFB, Highway 65, and surrounding areas. Best of all, there is no Mello Roos tax.
Pending
Price cut: $5K (8/10)
$470,000
155 Hudson Way, Wheatland, CA 95692
4beds
1,878sqft
Single Family Residence
Built in 2002
6,594 Square Feet Lot
$-- Zestimate®
$250/sqft
$-- HOA
What's special
Fresh interior paint
- 125 days
- 597
- 40
Likely to sell faster than
Zillow last checked:
Listing updated:
Listed by:
Kelly Zimmerman DRE #01966012 530-368-3498,
eXp Realty of California, Inc.
Source: MetroList Services of CA,MLS#: 226058288Originating MLS: MetroList Services, Inc.
Facts & features
Interior
Bedrooms & bathrooms
- Bedrooms: 4
- Bathrooms: 2
- Full bathrooms: 2
Primary bathroom
- Features: Shower Stall(s), Double Vanity, Soaking Tub, Walk-In Closet(s)
Dining room
- Features: Dining/Family Combo, Formal Area
Kitchen
- Features: Pantry Cabinet, Kitchen Island, Tile Counters
Heating
- Central, Fireplace(s)
Cooling
- Ceiling Fan(s), Central Air
Appliances
- Included: Free-Standing Gas Range, Dishwasher, Microwave, Dryer, Washer
- Laundry: Inside Room
Features
- Flooring: Carpet, Tile, Luxury Vinyl Plank
- Number of fireplaces: 1
- Fireplace features: Living Room, Wood Burning
Interior area
- Total structure area: 0
- Total interior livable area: 1,878 sqft
Video & virtual tour
Property
Parking
- Total spaces: 2
- Parking features: Attached, Garage Door Opener, Garage Faces Front, Uncovered Parking Spaces 2+
- Attached garage spaces: 2
- Has uncovered spaces: Yes
Features
- Levels: One
- Stories: 1
- Has private pool: Yes
- Pool features: In Ground
- Fencing: Wood
Lot
- Size: 6,594 Square Feet
- Features: Sprinklers In Front, Landscape Front
Details
- Parcel number: 015692004000
- Zoning: R1
- Special conditions: Standard
Construction
Type & style
- Home type: SingleFamily
- Architectural style: Contemporary
- Property subtype: Single Family Residence
Materials
- Stucco, Wood
- Foundation: Slab
- Roof: Composition
Condition
- Year built: 2002
Utilities & green energy
- Electric: 220 Volts in Laundry
- Sewer: Private Sewer
- Water: Public
- Utilities for property: Public
Community & HOA
Location
- Region: Wheatland
Financial & listing details
- Price per square foot: $250/sqft
- Tax assessed value: $381,167
- Price range: $470K - $470K
- Date on market: 5/8/2026
Estimated market value
Not available
Estimated sales range
Not available
$2,865/mo
Price history
| Date | Event | Price |
|---|---|---|
| 8/20/2026 | Pending sale | $470,000$250/sqft |
Source: MetroList Services of CA #226058288 Report a problem | ||
| 8/10/2026 | Price change | $470,000-1.1%$250/sqft |
Source: MetroList Services of CA #226058288 Report a problem | ||
| 7/15/2026 | Price change | $474,9990%$253/sqft |
Source: MetroList Services of CA #226058288 Report a problem | ||
| 7/4/2026 | Listed for sale | $475,000$253/sqft |
Source: MetroList Services of CA #226058288 Report a problem | ||
| 6/13/2026 | Pending sale | $475,000$253/sqft |
Source: MetroList Services of CA #226058288 Report a problem | ||
| 5/8/2026 | Listed for sale | $475,000+41.8%$253/sqft |
Source: MetroList Services of CA #226058288 Report a problem | ||
| 2/28/2019 | Sold | $335,000+59.5%$178/sqft |
Source: Public Record Report a problem | ||
| 6/11/2002 | Sold | $210,000$112/sqft |
Source: Public Record Report a problem | ||
Public tax history
| Year | Property taxes | Tax assessment |
|---|---|---|
| 2026 | -- | $381,167 +2% |
| 2025 | $4,428 +1.8% | $373,694 +2% |
| 2024 | $4,349 +2.3% | $366,368 +2% |
| 2023 | $4,251 +1.5% | $359,185 +2% |
| 2022 | $4,190 +3.3% | $352,143 +2% |
| 2021 | $4,058 +1.6% | $345,239 +1% |
| 2020 | $3,995 +14.5% | $341,700 +13.4% |
| 2019 | $3,489 +2% | $301,414 +2% |
| 2018 | $3,421 +6.6% | $295,505 +5.5% |
| 2017 | $3,211 +8.4% | $280,000 +9.8% |
| 2016 | $2,962 +6.2% | $255,000 +6.3% |
| 2015 | $2,790 +6.3% | $240,000 +6.7% |
| 2014 | $2,623 | $225,000 +36.4% |
| 2013 | -- | $165,000 |
| 2012 | -- | $165,000 -10.8% |
| 2011 | -- | $185,000 -17.8% |
| 2010 | -- | $225,000 |
| 2009 | -- | $225,000 -12.1% |
| 2008 | -- | $255,989 +2% |
| 2007 | -- | $250,970 +2% |
| 2006 | -- | $246,050 +2% |
| 2005 | -- | $241,227 +2% |
| 2004 | -- | $236,498 +10.4% |
| 2003 | -- | $214,200 +719.1% |
| 2002 | -- | $26,150 |
Find assessor info on the county website
Monthly payment
Est. payment
Payment breakdown
Explore the cost of this home by adjusting the details. Changes won't be saved.Climate risks
Neighborhood: 95692
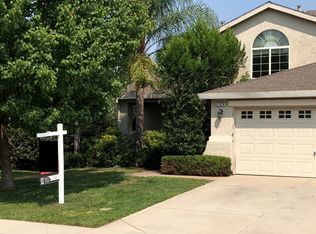
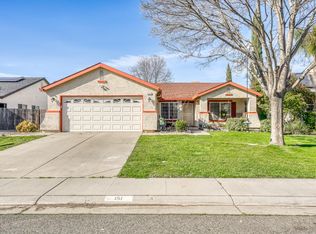
Similar homes
- $449,0003 bd2 ba1.3k sqft152 Melton Way, Wheatland, CA 95692For Sale
 MLS ID #226079971, Kelly Zimmerman. MetroList Services of CA
 - $449,9903 bd2 ba1.6k sqft1695 Southpointe Dr, Yuba City, CA 95991For Sale
 MLS ID #226111839, Rob Galakhov. MetroList Services of CA
 - $455,0004 bd2 ba1.8k sqft2073 Stone Wood Loop, Linda, CA 95901For Sale
 MLS ID #226088733, Ray Diaz, Jr.. MetroList Services of CA
 - $479,0003 bd2 ba1k sqft1705 Richard Ct, Lincoln, CA 95648For Sale
 MLS ID #226107527, Maria Klinsmann. MetroList Services of CA
Local buyer's agents are ready to help
