Skip main navigation
Off market
Street View
  • $718,300

    155 Hunt Dr, Horsham, PA 19044

    4beds
    2,672sqft
    SingleFamily
    Built in 1986
    0.26 Acres Lot
    $718,300 Zestimate®
    $269/sqft
    $4,712 Estimated rent

    Home value

    $718,300

    $682,000 - $754,000

    $4,712/mo

    Zestimate® history
    Loading
    Loading...

    Owner options

    List your home for rent

    $4,712/mo

    Rent Zestimate®

    Find your next renter with Zillow Rental Manager. Plus, with online applications, you can quickly screen prospective tenants – for free.

    Learn more

    $4,712/mo

    Rent Zestimate®

    Refinance and save

    $4,605/mo

    Est. payment

    Refinancing to a lower rate could help reduce your monthly payments and save thousands over the life of the loan.

    See today's rates

    $4,605/mo

    Est. payment

    Explore your selling options

    Work with a Zillow partner agent

    Leverage their expertise and Zillow's premium Showcase listings to get your home seen by more buyers.

    Get started

    List with your own agent

    Get your home in front of millions of buyers by listing it on Zillow.

    Learn how to do it

    Sell it yourself

    Take full control of how buyers see your home on Zillow by listing For Sale by Owner (FSBO).

    List your home

    What's special

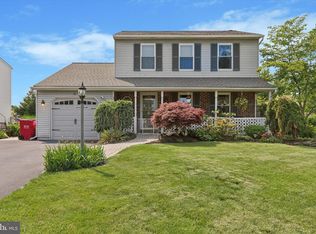
    This great location offers a 4 bedroom 2.5 bath Colonial on a quiet street bordering open space. Enter the home to find a spacious Den on the right and formal Living room on left. Behind the Living room are the formal Dining room which leads into the remodeled kitchen complete with quartz counter tops, cherry cabinets, stainless steel appliances, and mosaic tile back splash. The Kitchen overlooks the large Family room. Open the sliding glass door in the kitchen to exit onto the patio and then enter the inviting fenced In private inground swimming pool complete with storage shed . Upstairs boasts a huge master suite with 3 large walk in closets and sitting area, ensuite bathroom with lighted stall shower, and separate make up area with sink. The hallway leads to the 2nd and 3rd good size bedrooms and a 4th bedroom ensuite with mosaic tiled tub, sink, and separate make up area with sink. The 4th bedroom also boasts a deck overlooking the fenced in private inground pool and yard with mature trees. The partially finished basement can be used for entertaining and has plenty of storage. Outside, the sunny backyard can be accessed from either the patio off the kitchen or from the second floor deck with stairs. Conveniently located to parks, shopping, and restaurants. Sought after Hatboro-Horsham school district. Make an appointment today to make this home yours !

    This property is off market, which means it's not currently listed for sale or rent on Zillow. This may be different from what's available on other websites or public sources.
    Facts & features

    Interior

    Bedrooms & bathrooms
    • Bedrooms: 4
    • Bathrooms: 3
    • Full bathrooms: 2
    • 1/2 bathrooms: 1
    Heating
    • Forced air, Gas
    Cooling
    • Central
    Appliances
    • Included: Dishwasher, Dryer, Garbage disposal, Microwave, Range / Oven, Washer
    Features
    • StallShower, BayWindow, CeilngFan(s)
    • Flooring: Tile, Carpet
    • Basement: Finished
    • Has fireplace: Yes
    Interior area
    • Total interior livable area: 2,672 sqft

    Property

    Parking
    • Total spaces: 2
    • Parking features: Garage - Attached, Off-street
    Features
    • Exterior features: Brick, Metal
    • Has view: Yes
    • View description: Park
    Lot
    • Size: 0.26 Acres
    Details
    • Parcel number: 360005791554

    Construction

    Type & style
    • Home type: SingleFamily
    • Architectural style: Colonial
    Materials
    • Roof: Asphalt
    Condition
    • Year built: 1986

    Utilities & green energy

    • Sewer: Public Sewer

    Community & neighborhood

    Location
    • Region: Horsham

    Other

    Other facts
    • Appliances: Oven-Self Cleaning
    • Exterior: Alum/Steel Siding
    • HalfBaths: 1
    • HasBodyOfWater: 0
    • IsForeClosure: 0
    • IsNewConstruction: 0
    • IsSale: 1
    • NoOfLevels: 0
    • Parking: Street, 2-CarParking
    • HasWaterFront: 0
    • CondoFee: 0
    • CvrdParking1Spaces: 0
    • CvrdParking2Spaces: 0
    • HasWaterAccess: 0
    • HasWaterView: 0
    • HOAFee: 0
    • TotalLeasedUnits: 0
    • TotalNoOfUnits: 0
    • TotalUnfurnishedUnits: 0
    • Sewer: Public Sewer
    • Acreage: 0.26
    • GarageType: InsideAccess 2-CarGarage
    • BasementType: Partial Finished
    • ExteriorFeatures: Sidewalks, StreetLights
    • TotalSquareFeet: 2610
    • Water: Public
    • TotalTaxes: 5781
    • PropertyType: Detached
    • Ownership: Fee Simple
    • Type: Detached
    • Design: 2-Story
    • InteriorFeatures: StallShower, BayWindow, CeilngFan(s)
    • LotDescription: FrontYard, RearYard, LevelLot
    • LotNumber: 006
    • LotDimensions: 77
    • LotSquareFootage: 11412
    • RoomType: Main Bedroom, Second Bedroom, Fourth Bedroom, Third Bedroom, Kitchen
    • RoomLevel: Main Bedroom Upper 1, Second Bedroom Upper 1, Third Bedroom Upper 1, Fourth Bedroom Upper 1, Living Room Main, Kitchen Main
    • RoomDimension: Third Bedroom 11x10, Second Bedroom 11x9, Fourth Bedroom 13x11, Kitchen 11x16, Dining Room 10x12, FamilyRoom 15x11, Main Bedroom 26x18, Living Room 11x35
    • TaxYear: 2018
    • ListingDate: 2017-07-19T00:00:00
    • Directions: North on Rt 63 to Norristown Rd, make right. Make a left onto Herman Rd and a right
    • Ownership: Fee Simple

    Price history

    DateEventPrice
    2/23/2022Sold$550,000+0%$206/sqft
    Source: Bright MLS #PAMC2024286 Report a problem
    2/9/2022Pending sale$549,900$206/sqft
    Source: Bright MLS #PAMC2024286 Report a problem
    1/26/2022Contingent$549,900$206/sqft
    Source: Bright MLS #PAMC2024286 Report a problem
    1/20/2022Listed for sale$549,900+22.2%$206/sqft
    Source: Bright MLS #PAMC2024286 Report a problem
    3/24/2021Listing removed--
    Source: Owner Report a problem
    10/2/2019Sold$450,000+1.1%$168/sqft
    Source: Public Record Report a problem
    4/29/2018Listing removed$444,900$167/sqft
    Source: Owner Report a problem
    3/20/2018Price change$444,900+1.1%$167/sqft
    Source: Owner Report a problem
    1/8/2018Price change$439,900-2.2%$165/sqft
    Source: Long & Foster-Lafayette Hill #7022180 Report a problem
    8/8/2017Price change$450,000-2.7%$168/sqft
    Source: Long & Foster-Lafayette Hill #7022180 Report a problem
    6/26/2017Price change$462,500-2.6%$173/sqft
    Source: Owner Report a problem
    6/19/2017Listed for sale$475,000-4%$178/sqft
    Source: Owner Report a problem
    4/6/2011Listing removed$495,000$185/sqft
    Source: Sanford Alderfer Real Estate Inc. #5841237 Report a problem
    2/26/2011Listed for sale$495,000$185/sqft
    Source: Sanford Alderfer Real Estate Inc. #5841237 Report a problem

    Public tax history

    YearProperty taxesTax assessment
    2025$7,221 +6.3%$175,230
    2024$6,790 $175,230
    2023$6,790 +7%$175,230
    2022$6,344 +2.7%$175,230
    2021$6,175 +2.1%$175,230
    2020$6,047 +2%$175,230
    2019$5,931 +2.6%$175,230
    2018$5,780 +3.3%$175,230
    2017$5,598 +2%$175,230
    2016$5,486 +2.6%$175,230
    2015$5,346 +1.8%$175,230
    2014$5,251 +1.4%$175,230
    2013$5,180 +1.4%$175,230
    2012$5,106 +2.8%$175,230
    2011$4,966 +2%$175,230
    2010$4,867 +2%$175,230
    2009$4,770 +2.8%$175,230
    2008$4,642 +2%--
    2007$4,549 +2.8%--
    2006$4,423 +3%--
    2005$4,293 +4.1%--
    2004$4,122 +3.7%--
    2003$3,974 +6.4%--
    2002$3,736 +2.7%--
    2000$3,638 +5.6%--
    1999$3,445 --

    Find assessor info on the county website

    Neighborhood: 19044

    Nearby schools

    GreatSchools rating
    Schools provided by the listing agent
    • Middle: KEITH VALLEY
    • High: HAT-HORSHM
    • District: Hatboro-horsham

    Source: The MLS. This data may not be complete. We recommend contacting the local school district to confirm school assignments for this home.

    Get a cash offer in 3 minutes
    Find out how much your home could sell for in as little as 3 minutes with a no-obligation cash offer.
    Estimated market value
    $718,300
    Get a cash offer in 3 minutes
    Find out how much your home could sell for in as little as 3 minutes with a no-obligation cash offer.
    Estimated market value
    $718,300