Hunter Creek is a beautiful community just off the Susquehanna Trail, only minutes from I-83, with convenient access to York to the south and Camp Hill /Greater Harrisburg area to the north. With 4 bedrooms upstairs, extensive and attractive family spaces on the main floor (and right outside on the huge deck), and a very spacious finished basement (with an additional bonus room--or potential bedroom), this home is ready to adapt to meet your needs. Come see just how exceptionally well-maintained, upgraded and worry-free this home really is! Great care, tastefulness and thought have gone into so much of this home. Some of these touches include: the gorgeous replacement flooring throughout the main floor and hardwood upstairs, the lovely granite countertops installed in the kitchen, the new carpeting throughout the basement, the exquisitely remodeled bathroom upstairs, the expansive deck and a brick patio area in the backyard. The bedrooms feature lovely fresh carpeting and kid-friendly touches: a chalkboard wall in one bedroom, an easy-to-peel-off map of the world in another. Elegant stainless appliances adorn the kitchen, and be sure to note the smartly integrated venting from the stove range to the outside. The tankless water heater is barely 2 years old (2024); that same year, the roof underwent thorough repair and improvement. HOA is among the cheapest you'll find, at $75 per year. At a time when energy costs are climbing, the free-and-clear owned solar panel system is an absolute dream, covering usage entirely in the warmer months and crediting excess energy collection to your account, helping defray costs in the months with less sun. The backyard is ready for all manner of uses, and is fully fenced in. With plenty of bedrooms, storage, parking (garage, driveway and on-street) and bright, inviting common areas, this fantastic home is ready to welcome you in! Book your tour today!
Sold for $425,000
$425,000
155 Hunter Creek Dr, York, PA 17406
4beds
2,930sqft
Single Family Residence
Built in 2005
8,878 Square Feet Lot
$425,200 Zestimate®
$145/sqft
$2,916 Estimated rent
Home value
$425,200
$404,000 - $446,000
$2,916/mo
Zestimate® history
Owner options
List your home for rent
$2,916/mo
Rent Zestimate®
Find your next renter with Zillow Rental Manager. Plus, with online applications, you can quickly screen prospective tenants – for free.
$2,916/mo
Rent Zestimate®
Refinance and save
$2,939/mo
Est. payment
Refinancing to a lower rate could help reduce your monthly payments and save thousands over the life of the loan.
$2,939/mo
Est. payment
Explore your selling options
Work with a Zillow partner agent
Leverage their expertise and Zillow's premium Showcase listings to get your home seen by more buyers.
Get startedList with your own agent
Get your home in front of millions of buyers by listing it on Zillow.
Learn how to do itSell it yourself
Take full control of how buyers see your home on Zillow by listing For Sale by Owner (FSBO).
List your homeWhat's special
Very spacious finished basementPlenty of bedroomsExquisitely remodeled bathroom upstairsHuge deckBright inviting common areasHardwood upstairsExpansive deck
Zillow last checked:
Listing updated:
Listed by:
Matt Helsel 717-682-1037,
Iron Valley Real Estate of Lancaster,
Listing Team: Matt Helsel Team, Co-Listing Team: Matt Helsel Team,Co-Listing Agent: Steven Douglas Spalding 757-604-9456,
Iron Valley Real Estate of Lancaster
Bought with:
JILL PATEL, RS378541
SERHANT PENNSYLVANIA LLC
Source: Bright MLS,MLS#: PAYK2105134
Facts & features
Interior
Bedrooms & bathrooms
- Bedrooms: 4
- Bathrooms: 3
- Full bathrooms: 2
- 1/2 bathrooms: 1
- Main level bathrooms: 1
Rooms
- Room types: Living Room, Dining Room, Kitchen, Family Room, Breakfast Room, Laundry, Other
Breakfast room
- Level: Main
Dining room
- Description: -NOT USED-
- Level: Main
- Area: 156 Square Feet
- Dimensions: 13 X 12
Family room
- Description: -NOT USED-
- Level: Main
- Area: 238 Square Feet
- Dimensions: 17 X 14
Family room
- Level: Lower
Kitchen
- Description: -NOT USED-
- Level: Main
- Area: 256 Square Feet
- Dimensions: 16 X 16
Laundry
- Level: Main
Living room
- Description: -NOT USED-
- Level: Main
- Area: 169 Square Feet
- Dimensions: 13 X 13
Other
- Level: Lower
Heating
- Forced Air, Natural Gas
Cooling
- Central Air, Electric
Appliances
- Included: Disposal, Built-In Range, Dishwasher, Microwave, Refrigerator, Oven, Gas Water Heater
- Laundry: Main Level, Dryer In Unit, Washer In Unit, Laundry Room
Features
- Breakfast Area, Formal/Separate Dining Room
- Flooring: Hardwood, Laminate
- Windows: Insulated Windows
- Basement: Walk-Out Access,Improved,Rear Entrance,Windows,Finished
- Number of fireplaces: 1
- Fireplace features: Gas/Propane, Mantel(s), Screen, Stone, Wood Burning
Interior area
- Total structure area: 3,518
- Total interior livable area: 2,930 sqft
- Finished area above ground: 2,180
- Finished area below ground: 750
Property
Parking
- Total spaces: 4
- Parking features: Garage Door Opener, Garage Faces Front, Concrete, Driveway, On Street, Attached
- Attached garage spaces: 2
- Uncovered spaces: 2
- Details: Garage Sqft: 300
Accessibility
- Accessibility features: 2+ Access Exits
Features
- Levels: Two
- Stories: 2
- Patio & porch: Terrace, Wrap Around, Deck
- Exterior features: Extensive Hardscape, Rain Gutters, Sidewalks
- Pool features: None
- Fencing: Back Yard,Vinyl
Lot
- Size: 8,878 Square Feet
- Features: Level, Cleared, Middle Of Block
Details
- Additional structures: Above Grade, Below Grade
- Parcel number: 230000600350000000
- Zoning: RESIDENTIAL
- Special conditions: Standard
Construction
Type & style
- Home type: SingleFamily
- Architectural style: Colonial
- Property subtype: Single Family Residence
Materials
- Vinyl Siding, Aluminum Siding
- Foundation: Concrete Perimeter
- Roof: Shingle,Asphalt
Condition
- Excellent
- New construction: No
- Year built: 2005
Utilities & green energy
- Electric: 200+ Amp Service, Photovoltaics Seller Owned
- Sewer: Public Sewer
- Water: Public
- Utilities for property: Cable Available, Natural Gas Available, Sewer Available, Water Available
Green energy
- Energy generation: PV Solar Array(s) Owned
Community & HOA
Community
- Security: Smoke Detector(s)
- Subdivision: Zions View
HOA
- Has HOA: Yes
- Services included: Common Area Maintenance, Snow Removal
- HOA fee: $75 annually
- HOA name: HUNTER CREEK HOA
Location
- Region: York
- Municipality: CONEWAGO TWP
Financial & listing details
- Price per square foot: $145/sqft
- Tax assessed value: $177,100
- Annual tax amount: $6,531
- Date on market: 6/18/2026
- Listing agreement: Exclusive Right To Sell
- Listing terms: Cash,Conventional,FHA,VA Loan
- Inclusions: Solar Panels, Refrigerator, Dishwasher, Washer, Dryer, Garage Door Opener
- Ownership: Fee Simple
- Road surface type: Paved
Price history
| Date | Event | Price |
|---|---|---|
| 7/22/2026 | Sold | $425,000+1.2%$145/sqft |
Source:  Bright MLS #PAYK2105134 Report a problem Bright MLS #PAYK2105134 Report a problem | ||
| 6/23/2026 | Pending sale | $419,900$143/sqft |
Source: Bright MLS #PAYK2105134 Report a problem | ||
| 6/18/2026 | Listed for sale | $419,900+68.3%$143/sqft |
Source: Bright MLS #PAYK2105134 Report a problem | ||
| 7/13/2006 | Sold | $249,500+5.1%$85/sqft |
Source: Public Record Report a problem | ||
| 6/27/2005 | Sold | $237,485$81/sqft |
Source: Public Record Report a problem | ||
Public tax history
| Year | Property taxes | Tax assessment |
|---|---|---|
| 2025 | $6,365 +1.6% | $177,100 |
| 2024 | $6,268 | $177,100 |
| 2023 | $6,268 +4.2% | $177,100 |
| 2022 | $6,013 -0.6% | $177,100 |
| 2021 | $6,052 +0.6% | $177,100 |
| 2020 | $6,013 +1.3% | $177,100 |
| 2019 | $5,933 +0.5% | $177,100 |
| 2018 | $5,905 +404.4% | $177,100 |
| 2017 | $1,171 | $177,100 |
| 2016 | -- | $177,100 |
| 2015 | -- | $177,100 |
| 2014 | -- | $177,100 |
| 2013 | -- | $177,100 |
| 2012 | -- | $177,100 |
| 2011 | -- | $177,100 |
| 2010 | -- | $177,100 |
| 2009 | -- | $177,100 |
| 2008 | -- | $177,100 |
| 2007 | -- | $177,100 |
| 2006 | -- | $177,100 +1133.3% |
| 2005 | -- | $14,360 |
| 2004 | -- | $14,360 |
| 2003 | -- | $14,360 |
Find assessor info on the county website
Neighborhood: 17406
Nearby homes
- $398,7004 bd2 ba2.4k sqft165 Hunter Creek Dr, York, PA 17406Off Market
- $365,6004 bd3 ba2.2k sqft135 Hunter Creek Dr, York, PA 17406Off Market

- $486,7006 bd4 ba3.6k sqft180 Hunter Creek Dr, York, PA 17406Off Market
- $333,7003 bd2 ba1.5k sqft160 Hunter Creek Dr, York, PA 17406Off Market
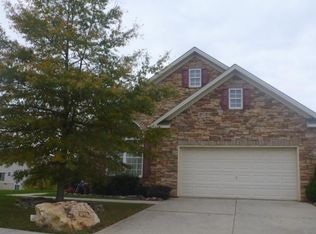
- $442,9004 bd3 ba2.9k sqft175 Hunter Creek Dr, York, PA 17406Off Market
- $414,9004 bd2 ba2.4k sqft140 Hunter Creek Dr, York, PA 17406Off Market
- $367,0004 bd3 ba2.5k sqft150 Hunter Creek Dr, York, PA 17406Sold
- $385,0005 bd4 ba2.9k sqft115 Hunter Creek Dr, York, PA 17406Sold
Nearby schools
GreatSchools rating
- 6/10Conewago El SchoolGrades: K-3Distance: 0.6 mi
- 5/10Northeastern Middle SchoolGrades: 7-8Distance: 3 mi
- 6/10Northeastern Senior High SchoolGrades: 9-12Distance: 2.9 mi
Schools provided by the listing agent
- High: Northeastern
- District: Northeastern York
Source: Bright MLS. This data may not be complete. We recommend contacting the local school district to confirm school assignments for this home.


Get pre-qualified for a loan
At Zillow Home Loans, we can pre-qualify you in as little as 5 minutes with no impact to your credit score.An equal housing lender. NMLS #10287.
Sell for more on Zillow
Get a Zillow Showcase℠ listing at no additional cost and you could sell for .
$425,200
2% more
+$8,504
With Zillow Showcase(estimated)
$433,704
- Pennsylvania
- York County
- York
- 17406
- 155 Hunter Creek Dr
Nearby cities
Nearby neighborhoods
Nearby zip codes
Other York Topics
