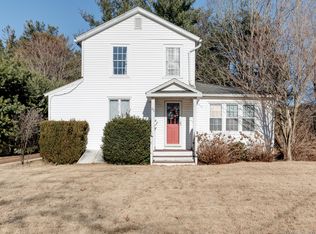
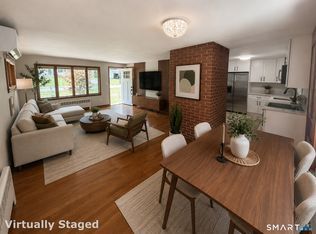
Welcome to 155 Iron Street! This beautifully renovated ranch has been fully updated inside and out, offering a fresh, move-in-ready home with a bright and inviting open-concept layout. The updated kitchen flows seamlessly into the dining and living areas, creating a comfortable space for everyday living and entertaining. The home features two bedrooms, one beautifully updated full bathroom, a convenient utility room, and approximately 1,024 square feet of living space. Major highlights include a new roof and fully paid-off solar panels. Step outside to enjoy the deck and spacious yard situated on approximately 0.47 acres. A storage shed and detached two-car garage provide additional space for vehicles, storage, hobbies, or a workshop. With extensive updates throughout, this charming Ledyard ranch is ready for its next owner. Schedule your showing today!
For sale
$360,000
155 Iron Street, Ledyard, CT 06039
2beds
1,024sqft
:
Get pre-qualified$2,447/mo
Single Family Residence
Built in 1954
0.47 Acres Lot
$357,900 Zestimate®
$352/sqft
$-- HOA
What's special
Detached two-car garageFully paid-off solar panelsStorage shedConvenient utility roomTwo bedroomsUpdated kitchenNew roof
- 7 hours |
- 99 |
- 5 |
Zillow last checked:
Listing updated:
Listed by:
Timur Rakhimov (347)476-1015,
Vision Real Estate 860-673-1125
Source: Smart MLS,MLS#: 24198968
Facts & features
Interior
Bedrooms & bathrooms
- Bedrooms: 2
- Bathrooms: 1
- Full bathrooms: 1
Primary bedroom
- Level: Main
Bedroom
- Level: Main
Bathroom
- Level: Main
Dining room
- Level: Main
Living room
- Level: Main
Heating
- Forced Air, Oil
Cooling
- Window Unit(s)
Appliances
- Included: Electric Cooktop, Microwave, Refrigerator, Dishwasher, Water Heater
- Laundry: Main Level
Features
- Basement: None
- Attic: None
- Has fireplace: No
Interior area
- Total structure area: 1,024
- Total interior livable area: 1,024 sqft
- Finished area above ground: 1,024
Property
Parking
- Total spaces: 2
- Parking features: Detached
- Garage spaces: 2
Lot
- Size: 0.47 Acres
- Features: Level
Details
- Parcel number: 1510857
- Zoning: R40
Construction
Type & style
- Home type: SingleFamily
- Architectural style: Ranch
- Property subtype: Single Family Residence
Materials
- Vinyl Siding
- Foundation: Concrete Perimeter
- Roof: Asphalt
Condition
- New construction: No
- Year built: 1954
Utilities & green energy
- Sewer: Septic Tank
- Water: Well
Community & HOA
Community
- Subdivision: Ledyard Center
HOA
- Has HOA: No
Location
- Region: Ledyard
Financial & listing details
- Price per square foot: $352/sqft
- Tax assessed value: $176,600
- Annual tax amount: $4,553
- Date on market: 8/13/2026
Estimated market value
$357,900
$340,000 - $376,000
$2,662/mo
Price history
| Date | Event | Price |
|---|---|---|
| 8/13/2026 | Listed for sale | $360,000+105.7%$352/sqft |
Source:  Smart MLS #24198968 Report a problem Smart MLS #24198968 Report a problem | ||
| 1/30/2026 | Sold | $175,000-16.7%$171/sqft |
Source: Smart MLS #24133952 Report a problem | ||
| 11/8/2025 | Pending sale | $210,000$205/sqft |
Source: Smart MLS #24133952 Report a problem | ||
| 10/22/2025 | Price change | $210,000-6.7%$205/sqft |
Source: Smart MLS #24133952 Report a problem | ||
| 10/16/2025 | Listed for sale | $225,000$220/sqft |
Source: Smart MLS #24133952 Report a problem | ||
Public tax history
| Year | Property taxes | Tax assessment |
|---|---|---|
| 2025 | $4,633 +6.9% | $122,010 -0.9% |
| 2024 | $4,335 +1.9% | $123,130 |
| 2023 | $4,255 +2.2% | $123,130 |
| 2022 | $4,164 +0.7% | $123,130 |
| 2021 | $4,137 +8.8% | $123,130 +13.2% |
| 2020 | $3,804 -0.3% | $108,780 |
| 2019 | $3,814 +2.3% | $108,780 |
| 2018 | $3,730 +5.4% | $108,780 |
| 2017 | $3,540 +2% | $108,780 |
| 2016 | $3,470 +4.9% | $108,780 |
| 2015 | $3,307 -6.6% | $108,780 -8.2% |
| 2014 | $3,541 +6% | $118,440 |
| 2013 | $3,340 +1% | $118,440 |
| 2012 | $3,308 | $118,440 |
| 2011 | $3,308 +5.9% | $118,440 -2.8% |
| 2010 | $3,124 | $121,800 |
| 2009 | $3,124 +32.9% | $121,800 |
| 2008 | $2,351 -22.4% | $121,800 |
| 2007 | $3,030 -0.4% | $121,800 |
| 2006 | $3,043 +24.5% | $121,800 +65.2% |
| 2005 | $2,445 +7.3% | $73,710 |
| 2003 | $2,278 +17.1% | $73,710 +31.8% |
| 2001 | $1,945 | $55,930 |
| 1996 | -- | $55,930 |
Find assessor info on the county website
Monthly payment
Est. payment
Payment breakdown
Explore the cost of this home by adjusting the details. Changes won't be saved.Climate risks
Neighborhood: 06339
Nearby schools
GreatSchools rating
- 9/10Gideon Welles SchoolGrades: 5-6Distance: 1.2 mi
- 8/10Smith Middle SchoolGrades: 6-8Distance: 1.3 mi
- 9/10Glastonbury High SchoolGrades: 9-12Distance: 1.3 mi
Schools provided by the listing agent
- Elementary: Gallup Hill
- High: Ledyard
Source: Smart MLS. This data may not be complete. We recommend contacting the local school district to confirm school assignments for this home.
- $534,5003 bd2 ba1.6k sqft61 Rolling Hills Dr, Glastonbury, CT 06033Off Market
- $340,0002 bd1 ba1k sqft51 Rolling Hills Dr, Glastonbury, CT 06033Sold
- $449,8003 bd2 ba1.2k sqft71 Rolling Hills Dr, Glastonbury, CT 06033Off Market
- $462,1003 bd2 ba1.4k sqft51 Fairlawn Rd, Glastonbury, CT 06033Off Market
- $483,3003 bd2 ba1.2k sqft58 Rolling Hills Dr, Glastonbury, CT 06033Off Market
- $529,4003 bd2 ba1.7k sqft59 Fairlawn Rd, Glastonbury, CT 06033Off Market
- $442,9003 bd2 ba1.3k sqft33 Rolling Hills Dr, Glastonbury, CT 06033Off Market
- $449,700-- bd1 ba800 sqftNaubuc, Glastonbury, CT 06033Off Market
A local agent can set up tours, give advice and negotiate with sellers.
Similar homes
- $349,9003 bd1 ba1.1k sqft73 Knollwood Road, West Hartford, CT 06110For Sale

 MLS ID #24195482, Glenn W. Lawrence, Coldwell Banker Realty. Smart MLS
 - $359,9003 bd1 ba1.2k sqft25 Radding Street, Manchester, CT 06042For Sale
 MLS ID #24194462, Rebecca Kingston, BHHS Realty Professionals. Smart MLS
 - $369,9003 bd1 ba1.2k sqft113 Mott Hill Road, East Hampton, CT 06424For Sale
 MLS ID #24196097, Craig Webb, Coldwell Banker Realty. Smart MLS
 - $--2 bd1 ba1k sqft145 Scotland Rd, East Hartford, CT 06108Auction
 Auction.com 1
 - $339,0003 bd2 ba1.1k sqft109 White Street, Manchester, CT 06042For SaleMLS ID #24196684, Lennox Ogando, Byrnes Real Estate Company. Smart MLS
- $349,9002 bd2 ba1.2k sqft68 Princeton Street, Manchester, CT 06042For SaleMLS ID #24189901, Vincent L. Diana, William Raveis Real Estate. Smart MLS
- $365,0003 bd2 ba1.3k sqft87 James Street, Colchester, CT 06415For SaleMLS ID #24188245, Liz Kessler, Berkshire Hathaway NE Prop.. Smart MLS
- $336,9003 bd1 ba1.1k sqft753 Boston Turnpike, Bolton, CT 06043For SaleMLS ID #24194940, Donald W. Fish, D.W. Fish Real Estate. Smart MLS
- $375,0003 bd2 ba1.4k sqft384 Long Hill Road, South Windsor, CT 06074For SaleMLS ID #24191548, Hala Hanna, KW Legacy Partners. Smart MLS
- $--3 bd1 ba1.3k sqft75 Middle Haddam Rd, Portland, CT 06480AuctionAuction.com 1
- $349,9003 bd2 ba1.3k sqft2711 Main Street, Rocky Hill, CT 06067For SaleMLS ID #24175611, Robert F. Rosa, Berkshire Hathaway NE Prop.. Smart MLS
- $299,9003 bd1 ba1k sqft44 Oxford Drive, East Hartford, CT 06118For SaleMLS ID #24196870, Daniel Alvarado, Better Homes and Gardens Real Estate Executive Real Estate. Smart MLS
- $339,9003 bd1 ba1.4k sqft159 Roosevelt Street, Hartford, CT 06114For SaleMLS ID #24195175, Tony S. Marques, Golden Rule Realty. Smart MLS
- $329,9002 bd1 ba1.1k sqft503 West Main Street, Hebron, CT 06231For SaleMLS ID #24181564, Vincent L. Diana, William Raveis Real Estate. Smart MLS
- $359,9003 bd2 ba1.5k sqft1 Jaybee Drive, Bloomfield, CT 06002For SaleMLS ID #24196619, Michael H. Truong, eXp Realty. Smart MLS
- $329,9003 bd1 ba1k sqft202 Crescent Drive, East Hartford, CT 06118For SaleMLS ID #24187641, Steven T. Koleno, Beycome of Connecticut. Smart MLS
- $379,9003 bd1 ba1.1k sqft33 Provencher Drive, Plainville, CT 06062For SaleMLS ID #24196124, Maria Theam, Tier 1 Real Estate. Smart MLS
- $330,0004 bd1 ba1.3k sqft21 Whitman Street, New Britain, CT 06051For SaleMLS ID #24196452, Jessica Sarmiento, Ideal Home Realty, LLC. Smart MLS
- $439,0003 bd3 ba1.4k sqft51 Johnson Road, Marlborough, CT 06449For SaleMLS ID #24197736, Lani Liu-Helisch, Sovereign Properties. Smart MLS
- $289,9002 bd1 ba1.2k sqft1634 Stafford Road, Mansfield, CT 06268For SaleMLS ID #24196927, Karen Sylvester, Berkshire Hathaway NE Prop.. Smart MLS
