Skip main navigation
Off market
  • $577,100

    155 Janine Way, West Grove, PA 19390

    4beds
    3baths
    2,708sqft
    SingleFamily
    Built in 2009
    0.31 Acres Lot
    $577,100 Zestimate®
    $213/sqft
    $3,531 Estimated rent

    Home value

    $577,100

    $548,000 - $606,000

    $3,531/mo

    Zestimate® history
    Loading
    Loading...

    Owner options

    List your home for rent

    $3,531/mo

    Rent Zestimate®

    Find your next renter with Zillow Rental Manager. Plus, with online applications, you can quickly screen prospective tenants – for free.

    Learn more

    $3,531/mo

    Rent Zestimate®

    Refinance and save

    $3,656/mo

    Est. payment

    Refinancing to a lower rate could help reduce your monthly payments and save thousands over the life of the loan.

    See today's rates

    $3,656/mo

    Est. payment

    Explore your selling options

    Work with a Zillow partner agent

    Leverage their expertise and Zillow's premium Showcase listings to get your home seen by more buyers.

    Get started

    List with your own agent

    Get your home in front of millions of buyers by listing it on Zillow.

    Learn how to do it

    Sell it yourself

    Take full control of how buyers see your home on Zillow by listing For Sale by Owner (FSBO).

    List your home

    What's special

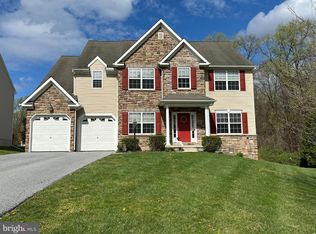
    Stylish and tastefully appointed, neutral, and move-in ready, this 4BR 2.5 bath home has so much to offer! You are welcomed into this cul de sac home with inviting stone facade and portico, and greeted inside by a dramatic 2-story hardwood foyer and open staircase. There is easy flow to the large formal living room and dining room, or to the open concept kitchen/family room in the back of the home. The front living room features a huge sunny window, and gleaming hardwood floors. The dining room flows easily from the living room, with another large window flooding the room with light, a custom chandelier, and plenty of space for large gatherings. The eat-in kitchen has plenty of 42cabinets and solid surface counter tops, tumbled stone back splash, center island with seating, stainless steel appliances (including propane cook top, range hood, French door refrigerator, built-in microwave, built-in convection oven, dishwasher), pantry, appliance garage, recessed lighting, custom pendant lighting, and hardwood floors. There is a large pass through to the vaulted sun room, currently used as additional lounge space, but would be a wonderful breakfast room, with a sliding glass door to the deck. The huge family room has a wood burning stone fireplace with gorgeous mantel, and plenty of windows. The laundry room is conveniently located. An office/study with built-in bookshelves and powder room completes the first floor. On the second floor, there are 4 bedrooms and 2 full baths. The master bedroom suite has generous space with sitting area, large walk-in closet with custom organization, custom light fixtures, and a full en suite bath featuring soaking tub shower, double vanity, and linen closet. There are 3 additional bedrooms, with ceiling fans and generous closets, a full bath with sink vanity, and linen closet. The unfinished walk out basement is spacious and has a lot of potential. A double door exits to the patio. The 2-car garage has interior access and garage door openers. The rear yard is the ultimate in privacy as it backs to the woods, and is the perfect place to host a barbeque. Freshly painted and carpeted recently, this home offers much value in style and amenities at this price, all in award winning Avon Grove school district and within close proximity to shopping, schools, YMCA, and commuter routes. This home is sure to please - make your appointment today! 2020-06-19

    This property is off market, which means it's not currently listed for sale or rent on Zillow. This may be different from what's available on other websites or public sources.

    Facts & features

    Interior

    Bedrooms & bathrooms
    • Bedrooms: 4
    • Bathrooms: 3
    Heating
    • Forced air
    Cooling
    • Central
    Appliances
    • Included: Dishwasher, Dryer, Microwave, Refrigerator, Washer
    Features
    • Ceiling Fan(s), Kitchen Island, Window Treatments, Pantry, Recessed Lighting, Walk-In Closet(s), Eat-in Kitchen, Soaking Tub, Carpet, Open Floorplan, Wood Floors, Formal/Separate Dining Room, Master Bath(s), Upgraded Countertops, Kitchen - Table Space, Floor Plan - Traditional, Family Room Off Kitchen, Tub Shower
    • Flooring: Hardwood
    • Basement: Y
    • Has fireplace: Yes
    Interior area
    • Total interior livable area: 2,708 sqft
    • Finished area below ground: 0

    Property

    Parking
    • Total spaces: 2
    • Parking features: Garage - Attached
    Features
    • Exterior features: Stone, Vinyl
    Lot
    • Size: 0.31 Acres
    Details
    • Parcel number: 720201510000
    • Special conditions: Standard

    Construction

    Type & style
    • Home type: SingleFamily
    • Architectural style: Conventional
    Condition
    • Year built: 2009

    Community & HOA

    Location
    • Region: West Grove
    • Municipality: FRANKLIN TWP

    Financial & listing details

    • Price per square foot: $213/sqft
    • Tax assessed value: $196,100
    • Annual tax amount: $8,356

    Price history

    DateEventPrice
    8/7/2020Sold$385,000-1.3%$142/sqft
    Source: Public Record Report a problem
    6/3/2020Pending sale$390,000$144/sqft
    Source: BHHS Fox & Roach-Jennersville #PACT495018 Report a problem
    1/5/2020Price change$390,000-2.5%$144/sqft
    Source: BHHS Fox & Roach Jennersville #PACT495018 Report a problem
    12/13/2019Listed for sale$400,000+31.6%$148/sqft
    Source: BHHS Fox & Roach-Jennersville #PACT495018 Report a problem
    6/22/2017Sold$303,897+1.3%$112/sqft
    Source: Public Record Report a problem
    5/16/2017Pending sale$299,900$111/sqft
    Source: Berkshire Hathaway HomeServices Homesale Realty #263200 Report a problem
    4/6/2017Listed for sale$299,900-1.3%$111/sqft
    Source: Berkshire Hathaway HomeServices Homesale Realty #263200 Report a problem
    3/23/2017Sold$303,897-17.9%$112/sqft
    Source: Agent Provided Report a problem
    11/13/2014Listing removed$2,495$1/sqft
    Source: Your Local Leasing Co. Report a problem
    10/7/2014Price change$2,495-3.9%$1/sqft
    Source: Your Local Leasing Co. Report a problem
    9/29/2014Price change$2,595-7.2%$1/sqft
    Source: Your Local Leasing Co. Report a problem
    9/7/2014Listed for rent$2,795$1/sqft
    Source: Your Local Leasing Company Report a problem
    1/6/2010Sold$370,000$137/sqft
    Source: Public Record Report a problem

    Public tax history

    YearProperty taxesTax assessment
    2025$8,356 +1.5%$196,100
    2024$8,235 $196,100
    2023$8,235 +2.1%$196,100
    2022$8,069 +1.4%$196,100
    2021$7,955 +258.1%$196,100
    2020$2,222 -69.8%$196,100
    2019$7,364 +2.5%$196,100
    2018$7,184 +9899.9%$196,100
    2017$72 -98.7%$196,100
    2016$5,571 $196,100
    2015$5,571 $196,100
    2014$5,571 $196,100
    2013-- $196,100
    2012-- $196,100
    2011-- $196,100
    2010-- $196,100
    Find assessor info on the county website

    Neighborhood: 19390

    Nearby schools

    GreatSchools rating
    Schools provided by the listing agent
    • High: Avon Grove
    • District: AVON GROVE

    Source: The MLS. This data may not be complete. We recommend contacting the local school district to confirm school assignments for this home.

    Get a cash offer in 3 minutes
    Find out how much your home could sell for in as little as 3 minutes with a no-obligation cash offer.
    Estimated market value
    $577,100
    Get a cash offer in 3 minutes
    Find out how much your home could sell for in as little as 3 minutes with a no-obligation cash offer.
    Estimated market value
    $577,100