Skip main navigation
Sold for $299,000
  • $299,000

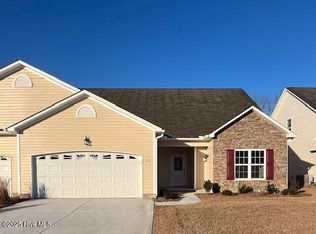
    155 Jordan Drive, New Bern, NC 28562

    3beds
    1,727sqft
    Townhouse
    Built in 2008
    3,049 Square Feet Lot
    $309,900 Zestimate®
    $173/sqft
    $1,935 Estimated rent

    Home value

    $309,900

    $294,000 - $325,000

    $1,935/mo

    Zestimate® history
    Loading
    Loading...

    Owner options

    List your home for rent

    $1,935/mo

    Rent Zestimate®

    Find your next renter with Zillow Rental Manager. Plus, with online applications, you can quickly screen prospective tenants – for free.

    Learn more

    $1,935/mo

    Rent Zestimate®

    Refinance and save

    $1,768/mo

    Est. payment

    Refinancing to a lower rate could help reduce your monthly payments and save thousands over the life of the loan.

    See today's rates

    $1,768/mo

    Est. payment

    Explore your selling options

    Work with a Zillow partner agent

    Leverage their expertise and Zillow's premium Showcase listings to get your home seen by more buyers.

    Get started

    List with your own agent

    Get your home in front of millions of buyers by listing it on Zillow.

    Learn how to do it

    Sell it yourself

    Take full control of how buyers see your home on Zillow by listing For Sale by Owner (FSBO).

    List your home

    What's special

    Gas log fireplacePond viewPond viewsVaulted ceilingLarge showerMaster suiteAmple space
    Welcome to the serene townhome community of Wesmill Pond Estates! Look no further for your own personal oasis than this stunning property. Step right into your foyer with a convenient coat closet right off the main entry. From there enter into your large living room complete with gas log fireplace, vaulted ceiling, plantation shutters, and a lovely view of the pond. Stroll into your airy kitchen/dining room combination where you'll have ample space to entertain and relax. In the kitchen you'll find gorgeous granite countertops, tile backsplash, new faucet, stainless steel appliances, a pantry, and the home's laundry closet. The Bosch washer and dryer come with the property, and you'll find added cabinets and a large shelf for folding clothes and/or more storage, all in the laundry closet! Off the kitchen/dining area you have your fully enclosed Carolina sunroom with Anderson windows and screens to enjoy the beautiful scenery and pond view. You also have one of the guest bedrooms and a full bathroom downstairs just steps from each other. Both bathrooms have new tall toilets. On the way to your master suite, which also offers pond views and plenty of space, you'll find a lovely built-in bookcase. The master bathroom contains a double vanity and large shower, along with a massive walk-in closet. Upstairs you'll find yet another guest bedroom with plenty of closet space. You also have a 2 car attached garage with attic access for even more storage! This property also boasts a 1 year old Y2 total HVAC system with Trane warranty, new thermostats, air handler, and drip pan. Property was also painted just 2 years ago and was fully pressure washed only 2 weeks ago. Call and set up your private showing today!

    Zillow last checked:

    Listing updated:

    Listed by:

    Dalton Hull 772-480-0650,

    The Brokerage Real Estate Advisors

    Bought with:

    Susan Kae Elmore, 321238

    Keller Williams Realty

    Source: Hive MLS,MLS#: 100441039MLS LogoOriginating MLS: Carteret County Association of Realtors

    Facts & features

    Interior

    Bedrooms & bathrooms
    • Bedrooms: 3
    • Bathrooms: 2
    • Full bathrooms: 2
    Primary bedroom
    • Level: Primary Living Area
    Dining room
    • Features: Combination
    Heating
    • Heat Pump, Electric
    Cooling
    • Central Air, Heat Pump
    Appliances
    • Included: Electric Oven, Built-In Microwave, Washer, Refrigerator, Dryer, Dishwasher
    • Laundry: Laundry Closet
    Features
    • Master Downstairs, Walk-in Closet(s), Vaulted Ceiling(s), Entrance Foyer, Bookcases, Ceiling Fan(s), Pantry, Walk-in Shower, Blinds/Shades, Gas Log, Walk-In Closet(s)
    • Flooring: Carpet, Laminate, Tile
    • Doors: Storm Door(s)
    • Attic: Pull Down Stairs
    • Has fireplace: Yes
    • Fireplace features: Gas Log
    Interior area
    • Total structure area: 1,727
    • Total interior livable area: 1,727 sqft

    Property

    Parking
    • Total spaces: 2
    • Parking features: Garage Faces Front, Off Street, On Site, Paved
    Features
    • Levels: Two
    • Stories: 2
    • Patio & porch: Covered, Enclosed, Patio, Porch, See Remarks
    • Exterior features: Storm Doors
    • Fencing: None
    • Has view: Yes
    • View description: Pond
    • Has water view: Yes
    • Water view: Pond
    • Waterfront features: None
    • Frontage type: Pond Front
    Lot
    • Size: 3,049 Square Feet
    • Dimensions: 45 x 64 x 45 x 64
    Details
    • Parcel number: 71088032
    • Zoning: Residential
    • Special conditions: Standard

    Construction

    Type & style
    • Home type: Townhouse
    • Property subtype: Townhouse
    Materials
    • Brick Veneer, Vinyl Siding
    • Foundation: Slab
    • Roof: Shingle
    Condition
    • New construction: No
    • Year built: 2008

    Utilities & green energy

    • Sewer: Public Sewer, Septic Tank
    • Water: Public
    • Utilities for property: Sewer Available, Water Available

    Community & HOA

    Community
    • Subdivision: Wesmill Pond Estates
    HOA
    • Has HOA: Yes
    • Amenities included: Roof Maintenance, Maintenance Common Areas, Maintenance Grounds, Maintenance Roads, Maintenance Structure, Management, Master Insure, Street Lights, Trash
    • HOA fee: $2,400 monthly
    • HOA name: Wesmill Pond Estates Homeowner's Association, Inc.
    • HOA phone: 603-486-4585
    Location
    • Region: New Bern

    Financial & listing details

    • Price per square foot: $173/sqft
    • Tax assessed value: $271,530
    • Annual tax amount: $1,322
    • Date on market: 10/14/2025
    • Cumulative days on market: 3 days
    • Listing agreement: Exclusive Right To Sell
    • Listing terms: Cash,Conventional,FHA,VA Loan
    • Road surface type: Paved

    Price history

    DateEventPrice
    6/3/2024Sold$299,000$173/sqft
    Source: Hive MLS #100441039 Report a problem
    4/28/2024Pending sale$299,000$173/sqft
    Source: Hive MLS #100441039 Report a problem
    4/26/2024Listed for sale$299,000+14.3%$173/sqft
    Source: Hive MLS #100441039 Report a problem
    1/27/2022Sold$261,500+4.6%$151/sqft
    Source: Hive MLS #100306344 Report a problem
    1/7/2022Pending sale$250,000$145/sqft
    Source: Hive MLS #100306344 Report a problem
    1/3/2022Listed for sale$250,000+46.2%$145/sqft
    Source: Hive MLS #100306344 Report a problem
    8/24/2010Sold$171,000$99/sqft
    Source: Public Record Report a problem

    Public tax history

    YearProperty taxesTax assessment
    2025$1,334 $272,260 +0.3%
    2024$1,334 +0.9%$271,530
    2023$1,322 $271,530 +56.8%
    2022-- $173,220
    2021$1,073 $173,220
    2020-- $173,220
    2019$1,055 $173,220
    2018$1,055 +3.7%$173,220
    2017$1,017 +1%$173,220 -14.4%
    2016$1,008 -1.3%$202,390
    2015$1,021 +0.3%$202,390
    2014$1,018 $202,390
    2013-- $202,390
    2012-- $202,390
    2011-- $202,390
    2010-- $202,390 +663.4%
    2009-- $26,510 +103.9%
    2008-- $13,000
    2007-- $13,000
    2006-- $13,000
    Find assessor info on the county website

    Neighborhood: James City

    Nearby schools

    GreatSchools rating
    Schools provided by the listing agent
    • Elementary: Creekside Elementary School
    • Middle: Grover C.Fields
    • High: New Bern

    Source: Hive MLS. This data may not be complete. We recommend contacting the local school district to confirm school assignments for this home.

    Get a cash offer in 3 minutes
    Find out how much your home could sell for in as little as 3 minutes with a no-obligation cash offer.
    Estimated market value
    $309,900
    Get a cash offer in 3 minutes
    Find out how much your home could sell for in as little as 3 minutes with a no-obligation cash offer.
    Estimated market value
    $309,900