A truly rare property offering exceptional garage space, resort-style outdoor living, and a beautifully maintained original-owner home on more than an acre in a quiet, peaceful setting. The centerpiece of the property is the impressive 30' x 55' custom shop, built in 2015 and designed with the automotive enthusiast, collector, hobbyist, or serious equipment owner in mind. Offering approximately 1,650 square feet plus a spacious loft, the shop features four bays with oversized garage doors, a 10,000-pound vehicle lift, radiant heated floors, water, and separate electric service for maximum flexibility. Whether used for vehicles, equipment, personal storage, projects, or a private workspace, this is the kind of well-built and thoughtfully equipped shop that is rarely available with a residential property. Just beyond the home, the backyard becomes a private retreat. The in-ground pool is surrounded by professional hardscaping and generous entertaining space, complemented by an outdoor kitchen with a built-in commercial-size grill and a dedicated pool shed. Recent improvements include a new pool liner in 2023, a new winter safety cover in 2025, and an automatic pool cleaner. The elevated deck overlooks the pool and backyard, while the dining area provides a peaceful place to enjoy the morning sunrise. Inside, the clean and carefully maintained non-smoking home offers a warm, open feel with vaulted ceilings, hardwood floors, gas fireplace, and abundant natural light. The updated kitchen features granite countertops, a tile backsplash, under-cabinet lighting, newer upgraded stainless-steel appliances, and plenty of space for everyday living and entertaining. Additional upgrades include energy-efficient double-hung windows and heated tile floors in the upstairs bathrooms. 3 bedrooms on the upper level plus a finished lower-level 4th bedroom/flex room, offering excellent space for guests, a home office or additional living area. The bright, fully finished lower level provides valuable flexible living space that can be used as a family room, home office, guest area, hobby room, or additional bedroom. Sound-reducing doors and detailed finish work create added privacy, and the lower level includes its own half bath with the plumbing and space needed to complete a full bathroom with a shower. An oversized attached two-car garage provides even more parking, storage, and convenience. With its exceptional custom shop, private pool setting, upgraded home, and peaceful location, this one-of-a-kind property offers a combination of quality, function, and lifestyle that is extremely difficult to duplicate. Owner is a licensed Realtor in Pennsylvania and Maryland
Pending
$575,000
155 Jubilee Rd, Peach Bottom, PA 17563
4beds
1,995sqft
Single Family Residence
Built in 2005
1.1 Acres Lot
$569,700 Zestimate®
$288/sqft
$-- HOA
What's special
Gas fireplaceDedicated pool shedAbundant natural lightEnergy-efficient double-hung windowsTile backsplashUnder-cabinet lightingHardwood floors
- 46 days
- 423
- 20
Zillow last checked:
Listing updated:
Listed by:
Jess HODGSON 610-620-0958,
Life Changes Realty Group (717) 621-2672
Source: Bright MLS,MLS#: PALA2092832
Facts & features
Interior
Bedrooms & bathrooms
- Bedrooms: 4
- Bathrooms: 3
- Full bathrooms: 2
- 1/2 bathrooms: 1
- Main level bathrooms: 2
- Main level bedrooms: 3
Basement
- Area: 675
Heating
- Forced Air, Electric
Cooling
- Central Air, Electric
Appliances
- Included: Microwave, Oven/Range - Electric, Stainless Steel Appliance(s), Electric Water Heater
Features
- Open Floorplan, Recessed Lighting, Upgraded Countertops, Attic, Ceiling Fan(s)
- Flooring: Wood
- Has basement: No
- Number of fireplaces: 1
- Fireplace features: Gas/Propane
Interior area
- Total structure area: 1,995
- Total interior livable area: 1,995 sqft
- Finished area above ground: 1,320
- Finished area below ground: 675
Property
Parking
- Total spaces: 10
- Parking features: Oversized, Attached, Detached, Driveway
- Attached garage spaces: 10
- Has uncovered spaces: Yes
Accessibility
- Accessibility features: None
Features
- Levels: Bi-Level,Two
- Stories: 2
- Patio & porch: Deck, Patio
- Exterior features: Extensive Hardscape, Lighting, Barbecue, Boat Storage
- Has private pool: Yes
- Pool features: In Ground, Private
- Fencing: Privacy
Lot
- Size: 1.1 Acres
Details
- Additional structures: Above Grade, Below Grade, Outbuilding
- Parcel number: 3802742000000
- Zoning: RESIDENTIAL
- Special conditions: Standard
Construction
Type & style
- Home type: SingleFamily
- Property subtype: Single Family Residence
Materials
- Frame, Vinyl Siding
- Foundation: Block
Condition
- Very Good
- New construction: No
- Year built: 2005
Utilities & green energy
- Sewer: On Site Septic
- Water: Well
Community & HOA
Community
- Subdivision: None Available
HOA
- Has HOA: No
Location
- Region: Peach Bottom
- Municipality: LITTLE BRITAIN TWP
Financial & listing details
- Price per square foot: $288/sqft
- Tax assessed value: $288,700
- Annual tax amount: $4,976
- Date on market: 8/3/2026
- Listing agreement: Exclusive Right To Sell
- Listing terms: Cash,Conventional,FHA
- Exclusions: Personal Property, Kitchen Island, Breeo Pizza Oven
- Ownership: Fee Simple
Estimated market value
$569,700
$541,000 - $598,000
$2,576/mo
Price history
| Date | Event | Price |
|---|---|---|
| 8/23/2026 | Pending sale | $575,000$288/sqft |
Source:  Bright MLS #PALA2092832 Report a problem Bright MLS #PALA2092832 Report a problem | ||
| 8/3/2026 | Listed for sale | $575,000+627.8%$288/sqft |
Source: Bright MLS #PALA2092832 Report a problem | ||
| 7/7/2005 | Sold | $79,000$40/sqft |
Source: Public Record Report a problem | ||
Public tax history
| Year | Property taxes | Tax assessment |
|---|---|---|
| 2026 | $4,842 +5% | $288,700 |
| 2025 | $4,611 +3.2% | $288,700 |
| 2024 | $4,470 +3.1% | $288,700 |
| 2023 | $4,333 +3.1% | $288,700 |
| 2022 | $4,202 | $288,700 |
| 2021 | $4,202 +353.2% | $288,700 |
| 2020 | $927 -76.5% | $288,700 |
| 2019 | $3,947 +325.6% | $288,700 |
| 2018 | $927 -71.4% | $288,700 +47.4% |
| 2017 | $3,245 +0% | $195,800 |
| 2016 | $3,245 +90% | $195,800 +29.8% |
| 2015 | $1,708 | $150,800 |
| 2014 | $1,708 | $150,800 |
| 2013 | -- | $150,800 |
| 2012 | -- | $150,800 |
| 2011 | -- | $150,800 |
| 2010 | -- | $150,800 +8.2% |
| 2009 | -- | $139,400 |
| 2007 | -- | $139,400 +243.3% |
| 2006 | -- | $40,600 |
| 2005 | -- | $40,600 -2.4% |
| 2004 | -- | $41,600 |
| 2003 | -- | $41,600 |
| 2002 | -- | $41,600 |
| 2000 | -- | $41,600 |
Find assessor info on the county website
Monthly payment
Est. payment
Payment breakdown
Explore the cost of this home by adjusting the details. Changes won't be saved.Climate risks
Neighborhood: 17563
Nearby schools
Schools provided by the listing agent
- District: Solanco
Source: Bright MLS. This data may not be complete. We recommend contacting the local school district to confirm school assignments for this home.
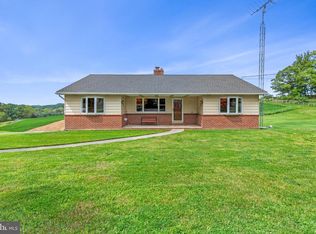
Similar homes
- $568,7004 bd3 ba2.1k sqft8 Cliffwood Dr, Quarryville, PA 17566For Sale
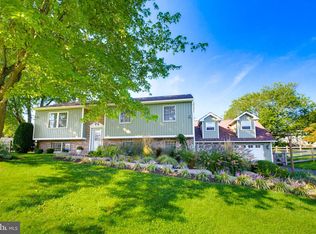
 MLS ID #PALA2095198, Matt Moore, Keller Williams Elite. Bright MLS
 - $529,9004 bd3 ba2.1k sqft204 Country Dr, Oxford, PA 19363For Sale
 MLS ID #PACT2133354, Brandon Pfister, Compass RE. Bright MLS
 - $499,0004 bd3 ba2.5k sqft220 Waterway Rd, Oxford, PA 19363For Sale
 MLS ID #PACT2134224, Sean Reigel, EXP Realty, LLC. Bright MLS
 - $525,0004 bd3 ba2.5k sqft158 Long Ln, Kirkwood, PA 17536For Sale
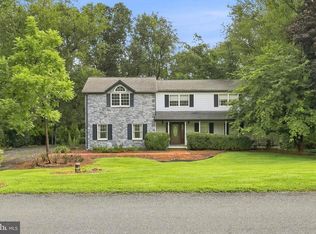 MLS ID #PALA2093300, Noah Barger, JRHeller.com LLC. Bright MLS
 - $599,0004 bd4 ba2.8k sqft1362 Rockridge Rd, Jarrettsville, MD 21084For SaleMLS ID #MDHR2059868, Drew Burgess, Berkshire Hathaway HomeServices PenFed Realty. Bright MLS
- $489,9004 bd3 ba2k sqft7 Oliver Dr, Quarryville, PA 17566For SaleMLS ID #PALA2095094, Jen McDowell, Berkshire Hathaway HomeServices Homesale Realty. Bright MLS
- $579,9004 bd4 ba2k sqft893 Old Forge Rd, Oxford, PA 19363For SaleMLS ID #PACT2121302, Michael McKee, Long & Foster Real Estate, Inc.. Bright MLS
- $525,0004 bd3 ba2.2k sqft311 Heron Dr, Lincoln University, PA 19352For SaleMLS ID #PACT2132166, Chris Myatt, Redfin Corporation. Bright MLS
- $575,0003 bd2 ba2.8k sqft939 Nena Ave, Havre De Grace, MD 21078For SaleMLS ID #MDHR2057946, Al Peteraf, Integrity Real Estate. Bright MLS
- $599,9004 bd3 ba2.7k sqftNone Available, Elkton, MD 21921For SaleMLS ID #MDCC2023062, Jenyne Ward, Patterson-Schwartz-Middletown. Bright MLS
- $480,0003 bd3 ba2.7k sqft1019 Spring Valley Rd, Quarryville, PA 17566For SaleMLS ID #PALA2092866, Daniel Ortiz, Real of Pennsylvania. Bright MLS
- $589,9004 bd4 ba2.5k sqft224 China Cir, West Grove, PA 19390For SaleMLS ID #PACT2133532, Dan Sweeney, Realty One Group Restore. Bright MLS
- $499,0004 bd4 ba2.8k sqft9 Raydan Way, North East, MD 21901For SaleMLS ID #MDCC2023044, Kristen Slijepcevic, Century 21 Gold Key Realty. Bright MLS
- $560,0004 bd2 ba2.5k sqft368 Appleton Rd, Elkton, MD 21921For SaleMLS ID #MDCC2022326, Robyn Roberts, BHHS Fox & Roach-Christiana. Bright MLS
- $575,0004 bd4 ba2.4k sqft312 Seattle Slew Pl, Havre De Grace, MD 21078For SaleMLS ID #MDHR2055346, Kirk Steffes, Cummings & Co. Realtors. Bright MLS
- $417,0004 bd2 ba1.8k sqft86 Tulip Dr, Conowingo, MD 21918For SaleMLS ID #MDCC2022148, J. Aaron Falkenstein, Integrity Real Estate. Bright MLS
- $565,0003 bd3 ba2.6k sqft639 Westwood Dr, Aberdeen, MD 21001For SaleMLS ID #MDHR2059154, Lee Tessier, EXP Realty, LLC. Bright MLS
- $725,0005 bd3 ba2.8k sqft409 Weaver Rd, Strasburg, PA 17579AuctionMLS ID #PALA2095252, Chet Lapp, William Penn Real Estate Assoc. Bright MLS
- $599,0003 bd4 ba2.5k sqft202 Caveat Ct, Havre De Grace, MD 21078For SaleMLS ID #MDHR2059440, Brian Zack, Cummings & Co. Realtors. Bright MLS
- $474,9005 bd2 ba2.4k sqft1301 Woodbine Rd, Airville, PA 17302For SaleMLS ID #PAYK2110456, Travis Solomon, Berkshire Hathaway HomeServices Homesale Realty. Bright MLS
