Skip main navigation
Sold
  • Price Unknown

    155 June Blvd, Streetman, TX 75859

    3beds
    3,335sqft
    Single Family Residence
    Built in 2007
    2.87 Acres Lot
    $1,317,500 Zestimate®
    $--/sqft
    $2,772 Estimated rent

    Home value

    $1,317,500

    $1.19M - $1.45M

    $2,772/mo

    Zestimate® history
    Loading
    Loading...

    Owner options

    List your home for rent

    $2,772/mo

    Rent Zestimate®

    Find your next renter with Zillow Rental Manager. Plus, with online applications, you can quickly screen prospective tenants – for free.

    Learn more

    $2,772/mo

    Rent Zestimate®

    Refinance and save

    $360/mo

    Est. payment

    Refinancing to a lower rate could help reduce your monthly payments and save thousands over the life of the loan.

    See today's rates

    $360/mo

    Est. payment

    Explore your selling options

    Work with a Zillow partner agent

    Leverage their expertise and Zillow's premium Showcase listings to get your home seen by more buyers.

    Get started

    List with your own agent

    Get your home in front of millions of buyers by listing it on Zillow.

    Learn how to do it

    Sell it yourself

    Take full control of how buyers see your home on Zillow by listing For Sale by Owner (FSBO).

    List your home

    What's special

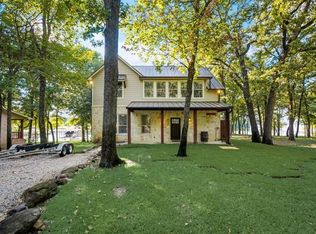
    Nestled on just under 3 acres of pristine land this beautiful lake home offers a rare opportunity to own a piece of paradise. Boasting 3 bedrooms, 2 bathrooms, and an office with built-in shelving, this property is the epitome of luxury and comfort. The sunroom provides a peaceful retreat to soak in the tranquil surroundings, while the rock fireplace in the living room adds a touch of warmth and charm. Large windows throughout the home frame the breathtaking views of the lake, allowing natural light to flood the living space and create a bright and inviting atmosphere. Perched on the tip of a peninsula, this home offers unparalleled privacy and seclusion, making it the perfect escape from the hustle and bustle of everyday life. Step outside to the dock and immerse yourself in the beauty of the water, or simply relax on the expansive grounds and enjoy the serenity of the surroundings. Whether you're looking for a weekend getaway of a permanent residence, this lake home is a true gem.

    Zillow last checked:

    Listing updated:

    Listed by:

    Tammy Carter 0499606 972-692-0000,

    Ebby Halliday Realtors 972-692-0000,

    Celestina Hillock 0627624 903-654-8821,

    Ebby Halliday Realtors

    Bought with:

    Celestina Hillock

    Ebby Halliday Realtors

    Tammy Carter, 0499606

    Ebby Halliday Realtors

    Source: NTREIS,MLS#: 20575740

    Facts & features

    Interior

    Bedrooms & bathrooms
    • Bedrooms: 3
    • Bathrooms: 3
    • Full bathrooms: 2
    • 1/2 bathrooms: 1
    Primary bedroom
    • Features: Closet Cabinetry, En Suite Bathroom, Garden Tub/Roman Tub, Separate Shower, Walk-In Closet(s)
    • Level: First
    Bedroom
    • Level: First
    Bedroom
    • Level: First
    Breakfast room nook
    • Level: First
    Family room
    • Level: First
    Kitchen
    • Features: Built-in Features, Kitchen Island
    • Level: First
    Living room
    • Features: Built-in Features, Fireplace
    • Level: First
    Office
    • Features: Built-in Features, Other
    • Level: First
    Utility room
    • Features: Built-in Features, Utility Sink
    • Level: First
    Heating
    • Central, Electric
    Cooling
    • Attic Fan, Central Air, Ceiling Fan(s), Electric
    Appliances
    • Included: Dishwasher, Electric Range, Disposal, Water Softener, Tankless Water Heater
    Features
    • Wet Bar, Built-in Features, Chandelier, Decorative/Designer Lighting Fixtures, Kitchen Island
    • Has basement: No
    • Number of fireplaces: 1
    • Fireplace features: Gas, Living Room, Other
    Interior area
    • Total interior livable area: 3,335 sqft

    Property

    Parking
    • Total spaces: 2
    • Parking features: Door-Multi, Driveway, Garage, Garage Door Opener
    • Attached garage spaces: 2
    • Has uncovered spaces: Yes
    Features
    • Levels: One
    • Stories: 1
    • Exterior features: Dock, Storage
    • Pool features: Pool
    • Has spa: Yes
    • Spa features: Hot Tub
    • Has view: Yes
    • View description: Water
    • Has water view: Yes
    • Water view: Water
    • Waterfront features: Boat Dock/Slip, Lake Front, Waterfront
    • Body of water: Richland-Chambers
    Lot
    • Size: 2.87 Acres
    • Features: Acreage, Back Yard, Cleared, Lawn, Waterfront
    Details
    • Additional structures: Shed(s)
    • Parcel number: 42908

    Construction

    Type & style
    • Home type: SingleFamily
    • Architectural style: Detached
    • Property subtype: Single Family Residence
    Materials
    • Roof: Composition
    Condition
    • Year built: 2007

    Utilities & green energy

    • Sewer: Septic Tank
    • Utilities for property: Cable Available, Electricity Available, Natural Gas Available, Phone Available, Septic Available

    Community & neighborhood

    Security
    • Security features: Security System, Carbon Monoxide Detector(s), Smoke Detector(s)
    Location
    • Region: Streetman
    • Subdivision: Cape Estes

    HOA & financial

    HOA
    • Has HOA: Yes
    • HOA fee: $360 annually
    • Services included: Association Management
    • Association name: Cape Estes HOA
    • Association phone: 000-000-0000

    Other

    Other facts
    • Listing terms: Cash,Conventional,FHA,VA Loan

    Price history

    DateEventPrice
    8/22/2024Sold--
    Source: NTREIS #20575740 Report a problem
    8/19/2024Pending sale$1,799,000$539/sqft
    Source: NTREIS #20575740 Report a problem
    8/14/2024Contingent$1,799,000$539/sqft
    Source: NTREIS #20575740 Report a problem
    8/6/2024Pending sale$1,799,000$539/sqft
    Source: NTREIS #20575740 Report a problem
    7/31/2024Contingent$1,799,000$539/sqft
    Source: NTREIS #20575740 Report a problem
    7/25/2024Listed for sale$1,799,000$539/sqft
    Source: Ebby Halliday Realtors #20575740 Report a problem
    7/22/2024Listing removed$1,799,000$539/sqft
    Source: Ebby Halliday Realtors #20575740 Report a problem
    6/21/2024Price change$1,799,000-5.3%$539/sqft
    Source: NTREIS #20575740 Report a problem
    5/23/2024Price change$1,899,999-5%$570/sqft
    Source: NTREIS #20575740 Report a problem
    4/19/2024Listed for sale$1,999,999$600/sqft
    Source: NTREIS #20575740 Report a problem

    Public tax history

    YearProperty taxesTax assessment
    2025$14,429 +70%$1,119,424 +4.7%
    2024$8,485 +6%$1,069,653 +18.5%
    2023$8,007 -32.7%$902,688 -36.1%
    2022$11,897 +0.1%$1,412,580 +73.4%
    2021$11,880 $814,489 +11.5%
    2020-- $730,587 -1.1%
    2019-- $738,410 +6.6%
    2018-- $692,920 -0.7%
    2017-- $698,016 +5.9%
    2016-- $658,881 +1.8%
    2015-- $646,961 -0.5%
    2014-- $650,310 +2.1%
    2012-- $636,890
    2011-- $636,890 -2.5%
    2010-- $653,330 -1.6%
    2009-- $663,930 -36.6%
    2008-- $1,047,510
    2007-- --

    Find assessor info on the county website

    Neighborhood: 75859

    Nearby schools

    GreatSchools rating
    Schools provided by the listing agent
    • Elementary: Fairfield
    • High: Fairfield
    • District: Fairfield ISD

    Source: NTREIS. This data may not be complete. We recommend contacting the local school district to confirm school assignments for this home.