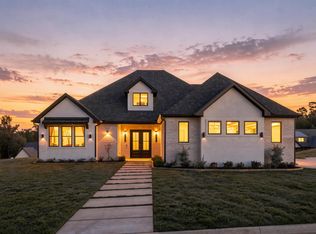
Situated on a spacious 1-acre corner lot in Hallsville ISD, this stunning new construction offers the perfect blend of luxury, functionality, and a peaceful country setting—just minutes from Longview. The thoughtfully designed floor plan features 3 bedrooms, 2.5 bathrooms, a large bonus room, and a large office that could easily serve as a 4th bedroom, totaling 2,979 square feet of living space. The home welcomes you with high-end finishes throughout, including custom cabinetry, granite countertops, and ceramic tile flooring. The chef’s kitchen is complemented by a walk-in pantry with custom cabinets, butcher block countertops, and a built-in wine fridge/beverage cooler—perfect for entertaining. Unique architectural details such as tray ceilings in the kitchen and primary suite, along with custom millwork accents and a stylish accent wall in the front office, add character and warmth. The spacious laundry room offers abundant storage and organization and provides direct access to the primary closet for added convenience. The luxurious primary suite features a freestanding soaking tub, walk-in tiled shower, separate his-and-hers vanities, and a large walk-in closet complete with built-in dressers and custom shelving. Two additional oversized bedrooms also feature walk-in closets with built-ins and share a well-appointed bathroom with a double vanity. Outdoor living is just as impressive with a covered back porch showcasing a soaring vaulted stained pine ceiling, ideal for relaxing or entertaining. Additional features include a large two-car garage with an insulated overhead door and Smart Board, spray foam insulation, CenterPoint gas service, gas fireplace, LED lighting, fully tiled shower and bath enclosures, 8-foot doors throughout, and a 5-ton, 2-stage multi-zone HVAC system with gas heat. The home is also pre-wired for a full-house generator, available for purchase at an additional cost, and includes a private well with a pressure tank located in the garage’s mechanical room. Enjoy the tranquility of country living while remaining just 10 minutes from Longview. Contact us today to schedule your private tour or for more information on this exceptional home
Sold
Price Unknown
155 Juniper Dr, Longview, TX 75605
3beds
2,979sqft
Single Family Residence
Built in 2025
1.04 Acres Lot
$692,100 Zestimate®
$--/sqft
$2,792 Estimated rent
Home value
$692,100
$630,000 - $761,000
$2,792/mo
Zestimate® history
Owner options
List your home for rent
$2,792/mo
Rent Zestimate®
Find your next renter with Zillow Rental Manager. Plus, with online applications, you can quickly screen prospective tenants – for free.
$2,792/mo
Rent Zestimate®
Refinance and save
Refinancing to a lower rate could help reduce your monthly payments and save thousands over the life of the loan.
Explore your selling options
Work with a Zillow partner agent
Leverage their expertise and Zillow's premium Showcase listings to get your home seen by more buyers.
Get startedList with your own agent
Get your home in front of millions of buyers by listing it on Zillow.
Learn how to do itSell it yourself
Take full control of how buyers see your home on Zillow by listing For Sale by Owner (FSBO).
List your homeWhat's special
Gas fireplaceLarge officeHigh-end finishes throughoutGranite countertopsThoughtfully designed floor planFreestanding soaking tubButcher block countertops
Zillow last checked:
Listing updated:
Listed by:
Haley Griffith Montgomery 903-522-1979,
Trina Griffith & Company Real Estate,
Trent Montgomery,
Trina Griffith & Company Real Estate
Bought with:
Haley Griffith Montgomery
Trina Griffith & Company Real Estate
Source: LGVBOARD,MLS#: 20260004
Facts & features
Interior
Bedrooms & bathrooms
- Bedrooms: 3
- Bathrooms: 3
- Full bathrooms: 2
- 1/2 bathrooms: 1
Rooms
- Room types: Office, Utility Room, Bonus Room, 1 Living Area
Bedroom
- Features: Master Bedroom Split, All Bedrooms Downstairs, Walk-In Closet(s)
Bathroom
- Features: Shower and Tub, Separate Lavatories, Walk-In Closet(s), Ceramic Tile, Granite Counters
Heating
- Central Gas
Cooling
- Central Electric
Appliances
- Included: Gas Range/Oven, Microwave, Dishwasher, Gas Water Heater, Tankless Water Heater
- Laundry: Laundry Room
Features
- High Ceilings, Pantry, Granite Counters, High Speed Internet
- Flooring: Tile
- Number of fireplaces: 1
- Fireplace features: Gas Log
Interior area
- Total structure area: 2,979
- Total interior livable area: 2,979 sqft
Property
Parking
- Total spaces: 2
- Parking features: Garage, Garage Faces Side, Concrete
- Garage spaces: 2
- Has uncovered spaces: Yes
Features
- Levels: One and One Half
- Stories: 1
- Patio & porch: Covered, Porch
- Pool features: None
- Fencing: None
Lot
- Size: 1.04 Acres
Details
- Additional structures: None
- Parcel number: R010099157
Construction
Type & style
- Home type: SingleFamily
- Property subtype: Single Family Residence
Materials
- Brick and Stone, Siding
- Foundation: Slab
- Roof: Composition
Condition
- New Construction
- New construction: Yes
- Year built: 2025
Details
- Warranty included: Yes
Utilities & green energy
- Electric: Rural Electric
- Gas: Gas
- Sewer: Aerobic Septic
- Water: Well, Well
Community & HOA
Community
- Security: Smoke Detector(s)
HOA
- Has HOA: Yes
Location
- Region: Longview
Financial & listing details
- Annual tax amount: $272
- Date on market: 9/19/2026
- Listing terms: Cash,FHA,Conventional,VA Loan,Must Qualify
- Exclusions: None
Price history
| Date | Event | Price |
|---|---|---|
| 6/29/2026 | Sold | -- |
Source:  LGVBOARD #20260004 Report a problem LGVBOARD #20260004 Report a problem | ||
| 3/11/2026 | Price change | $689,900-0.7%$232/sqft |
Source: LGVBOARD #20260004 Report a problem | ||
| 1/1/2026 | Listed for sale | $695,000$233/sqft |
Source: LGVBOARD #20260004 Report a problem | ||
Public tax history
Tax history is unavailable.
Neighborhood: 75605
Nearby homes
- $137,600-- bd1 ba1.3k sqft4104 Judson Rd, Longview, TX 75605Off Market
- $915,0004 bd4 ba3.2k sqft166 Loblolly Rd, Longview, TX 75605For Sale
- $17,420-- bd-- ba1k sqft4107 Ida St, Longview, TX 75605Off Market
- $4,970-- bd-- ba1k sqft4107 Ida St, Longview, TX 75605Off Market
- $4,950-- bd-- ba-- sqftIda St, Longview, TX 75605Off Market
- $170,7003 bd1 ba1.2k sqft105 Alma St, Longview, TX 75605Off Market
- $1,158,100-- bd-- ba9.2k sqft4108 Judson Rd, Longview, TX 75605Off Market
- $176,500-- bd-- ba-- sqftPruitt St, Longview, TX 75605Off Market
Nearby schools
GreatSchools rating
- 5/10Johnston-McQueen Elementary SchoolGrades: PK-5Distance: 2.3 mi
- 9/10Judson STEAM AcademyGrades: 6-8Distance: 1.7 mi
- 6/10Longview High SchoolGrades: 9-12Distance: 1.2 mi
Schools provided by the listing agent
- District: Hallsville ISD
Source: LGVBOARD. This data may not be complete. We recommend contacting the local school district to confirm school assignments for this home.
- Texas
- Gregg County
- Longview
- 75605
- 155 Juniper Dr
