Skip main navigation
Closed
  • Listed by: Fathom Realty MO, LLC • Mary K Sturges • Contact: 417-316-3381
    Bought with: EXP Realty LLC
    Price Unknown

    155 Kale Ct, Saint Robert, MO 65584

    4beds
    2,800sqft
    Single Family Residence
    Built in 2010
    9,147 Square Feet Lot
    $281,700 Zestimate®
    $--/sqft
    $2,110 Estimated rent

    Home value

    $281,700

    $239,000 - $332,000

    $2,110/mo

    Zestimate® history
    Loading
    Loading...

    Owner options

    List your home for rent

    $2,110/mo

    Rent Zestimate®

    Find your next renter with Zillow Rental Manager. Plus, with online applications, you can quickly screen prospective tenants – for free.

    Learn more

    $2,110/mo

    Rent Zestimate®

    Refinance and save

    Refinancing to a lower rate could help reduce your monthly payments and save thousands over the life of the loan.

    See today's rates

    Explore your selling options

    Work with a Zillow partner agent

    Leverage their expertise and Zillow's premium Showcase listings to get your home seen by more buyers.

    Get started

    List with your own agent

    Get your home in front of millions of buyers by listing it on Zillow.

    Learn how to do it

    Sell it yourself

    Take full control of how buyers see your home on Zillow by listing For Sale by Owner (FSBO).

    List your home

    What's special

    Massive open spaceHuge walk-in closetLuxurious master bathTiled jetted tubVaulted ceilingsAbundant natural light
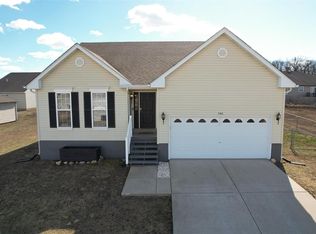
    Spacious Home 4 bedroom 3 bath home on a full, finished walkout basement– Just 6 minutes from Fort Leonard Wood Gate! This incredible home is in a desirable subdivision, just minutes from Freedom Elementary School and various amenities. The main floor highlights include a split floor plan including a primary suite with vaulted ceilings and luxurious master bath with double sinks, a tiled jetted tub, and an HUGE walk-in closet. The living room boasts tall vaulted ceilings with abundant natural light. The tiled kitchen and dining Area leads to a balcony deck with serene treetop views. The walkout basement is fully finished with massive open space perfect for a media room, rec. area, family room, playroom, or whatever you desire. You will also discover the massive 4th bedroom and full bathroom. This home offers versatile living with ample room for all your needs. Don’t miss out on this beautiful and affordable home and its convenient location.

    Zillow last checked:

    Listing updated:

    Listed by:

    Mary K Sturges 417-316-3381,

    Fathom Realty MO, LLC

    Bought with:

    Luis Padilla Aparicio, 2023004038

    EXP Realty LLC

    Source: MARIS,MLS#: 24071465MLS LogoOriginating MLS: Pulaski County Board of REALTORS

    Facts & features

    Interior

    Bedrooms & bathrooms
    • Bedrooms: 4
    • Bathrooms: 3
    • Full bathrooms: 3
    • Main level bathrooms: 2
    • Main level bedrooms: 3
    Primary bedroom
    • Level: Main
    • Area: 192
    • Dimensions: 16x12
    Bedroom
    • Level: Main
    • Area: 132
    • Dimensions: 11x12
    Bedroom
    • Level: Main
    • Area: 120
    • Dimensions: 12x10
    Dining room
    • Level: Main
    • Area: 90
    • Dimensions: 10x9
    Kitchen
    • Level: Main
    • Area: 100
    • Dimensions: 10x10
    Living room
    • Level: Main
    • Area: 336
    • Dimensions: 21x16
    Recreation room
    • Level: Main
    • Area: 390
    • Dimensions: 30x13
    Heating
    • Electronic Air Filter, Forced Air, Electric
    Cooling
    • Central Air, Electric
    Appliances
    • Included: Dishwasher, Disposal, Electric Cooktop, Range Hood, Electric Range, Electric Oven, Refrigerator, Electric Water Heater
    Features
    • Kitchen/Dining Room Combo, Open Floorplan, Vaulted Ceiling(s), Walk-In Closet(s), Pantry, Solid Surface Countertop(s), Double Vanity
    • Flooring: Carpet
    • Basement: Full,Sleeping Area,Walk-Out Access
    • Has fireplace: No
    • Fireplace features: Recreation Room
    Interior area
    • Total structure area: 2,800
    • Total interior livable area: 2,800 sqft
    • Finished area above ground: 1,400
    • Finished area below ground: 1,400

    Property

    Parking
    • Total spaces: 2
    • Parking features: Attached, Garage, Garage Door Opener
    • Attached garage spaces: 2
    Features
    • Levels: One
    • Patio & porch: Deck, Covered
    Lot
    • Size: 9,147 Square Feet
    • Dimensions: 8712
    • Features: Adjoins Wooded Area
    Details
    • Parcel number: 108.027000004011122
    • Special conditions: Standard

    Construction

    Type & style
    • Home type: SingleFamily
    • Architectural style: Traditional,Ranch
    • Property subtype: Single Family Residence
    Materials
    • Brick Veneer, Stone Veneer, Vinyl Siding
    Condition
    • Year built: 2010

    Utilities & green energy

    • Sewer: Public Sewer
    • Water: Public

    Community & HOA

    Community
    • Subdivision: Westridge Estates
    Location
    • Region: Saint Robert

    Financial & listing details

    • Tax assessed value: $36,005
    • Annual tax amount: $1,237
    • Date on market: 11/17/2024
    • Cumulative days on market: 43 days
    • Listing terms: Cash,Conventional,FHA,Other
    • Ownership: Owner by Contract
    • Road surface type: Concrete

    Price history

    DateEventPrice
    1/27/2025Sold--
    Source: MARIS #24071465 Report a problem
    12/31/2024Pending sale$259,000$93/sqft
    Source: MARIS #24071465 Report a problem
    12/26/2024Listed for sale$259,000$93/sqft
    Source: MARIS #24071465 Report a problem
    12/16/2024Contingent$259,000$93/sqft
    Source: MARIS #24071465 Report a problem
    11/18/2024Listed for sale$259,000+1.6%$93/sqft
    Source: MARIS #24071465 Report a problem
    9/24/2024Listing removed$255,000$91/sqft
    Source: MARIS #24055565 Report a problem
    9/17/2024Price change$255,000-3.8%$91/sqft
    Source: MARIS #24055565 Report a problem
    8/31/2024Listed for sale$265,000$95/sqft
    Source: MARIS #24055565 Report a problem

    Public tax history

    YearProperty taxesTax assessment
    2025$1,339 +5.4%$36,005 +11.8%
    2024$1,270 +2.7%$32,214
    2023$1,237 +0.8%$32,214
    2022$1,227 +1.2%$32,214 +7.5%
    2021$1,213 +1.4%$29,973
    2020$1,196 $29,973 -3.2%
    2019-- $30,951
    2018$1,195 +5.5%$30,951 +3.3%
    2017$1,132 $29,973 -3.2%
    2016$1,132 $30,950
    2015$1,132 +0.3%$30,950
    2014$1,128 $30,950
    Find assessor info on the county website

    Neighborhood: 65584

    Nearby schools

    GreatSchools rating
    Schools provided by the listing agent
    • Elementary: Waynesville R-Vi
    • Middle: Waynesville Middle
    • High: Waynesville Sr. High

    Source: MARIS. This data may not be complete. We recommend contacting the local school district to confirm school assignments for this home.

    Sell for more on Zillow
    Get a Zillow Showcase℠ listing at no additional cost and you could sell for .
    $281,700
    2% more
    +$5,634
    With Zillow Showcase(estimated)
    $287,334