Welcome home to luxury and community! This stunning 3-bedroom, 3.5-bath residence offers modern elegance, thoughtful design, and exceptional functionality-perfect as a primary residence or high-end investment property. The open-concept main level features soaring ceilings, expansive windows, and high-end finishes, including marble countertops and premium fixtures. Enjoy effortless indoor-outdoor living with a private patio, ideal for relaxing or entertaining. The second-floor primary suite is a true retreat with a private balcony overlooking Triangle Park's lush green space. A guest suite with en-suite bath on the first floor and a flexible third bedroom or office upstairs provide comfort and versatility. Two dedicated parking spaces and a Tesla EV charger complete this exceptional offering. Residents of Trilith enjoy a vibrant, walkable community with world-class dining, boutique shops, a wellness center, resort-style pool, tennis and pickleball courts, walking trails, and dog park. A state-of-the-art cinema is coming soon. Located just minutes from Trilith Studios and a short drive to Hartsfield-Jackson Airport, this home delivers unmatched convenience, community, and opportunity. Experience the lifestyle, location, and investment value of Trilith-schedule your private showing today! This home has a rare leasing permit available to be an investment property at Trilith!
Closed
$700,000
155 Kelmscott Ln, Fayetteville, GA 30214
3beds
1,764sqft
Single Family Residence
Built in 2019
2,178 Square Feet Lot
$693,800 Zestimate®
$397/sqft
$4,578 Estimated rent
Home value
$693,800
$631,000 - $763,000
$4,578/mo
Zestimate® history
Owner options
List your home for rent
$4,578/mo
Rent Zestimate®
Find your next renter with Zillow Rental Manager. Plus, with online applications, you can quickly screen prospective tenants – for free.
$4,578/mo
Rent Zestimate®
Refinance and save
$5,889/mo
Est. payment
Refinancing to a lower rate could help reduce your monthly payments and save thousands over the life of the loan.
$5,889/mo
Est. payment
Explore your selling options
Work with a Zillow partner agent
Leverage their expertise and Zillow's premium Showcase listings to get your home seen by more buyers.
Get startedList with your own agent
Get your home in front of millions of buyers by listing it on Zillow.
Learn how to do itSell it yourself
Take full control of how buyers see your home on Zillow by listing For Sale by Owner (FSBO).
List your homeWhat's special
Resort-style poolModern eleganceSoaring ceilingsHigh-end finishesPrivate patioTennis and pickleball courtsDog park
Zillow last checked:
Listing updated:
Listed by:
Heidi Bolton 404-375-7582,
The American Realty
Bought with:
Maricela Laverde, 382723
Crye-Leike, Realtors
Source: GAMLS,MLS#: 10611946
Facts & features
Interior
Bedrooms & bathrooms
- Bedrooms: 3
- Bathrooms: 4
- Full bathrooms: 3
- 1/2 bathrooms: 1
- Main level bathrooms: 1
- Main level bedrooms: 1
Rooms
- Room types: Family Room
Kitchen
- Features: Kitchen Island, Pantry
Heating
- Central
Cooling
- Central Air
Appliances
- Included: Dishwasher, Disposal, Gas Water Heater, Microwave, Oven/Range (Combo), Refrigerator, Stainless Steel Appliance(s)
- Laundry: Laundry Closet, Upper Level
Features
- High Ceilings, Tile Bath, Vaulted Ceiling(s), Walk-In Closet(s)
- Flooring: Hardwood
- Windows: Double Pane Windows, Window Treatments
- Basement: None
- Has fireplace: No
- Common walls with other units/homes: No Common Walls
Interior area
- Total structure area: 1,764
- Total interior livable area: 1,764 sqft
- Finished area above ground: 1,764
- Finished area below ground: 0
Property
Parking
- Total spaces: 2
- Parking features: Kitchen Level, Parking Pad
- Has uncovered spaces: Yes
Features
- Levels: Two
- Stories: 2
- Patio & porch: Patio
- Exterior features: Balcony, Veranda
Lot
- Size: 2,178 Square Feet
- Features: City Lot, Level
Details
- Additional structures: Shed(s)
- Parcel number: 053511014
- Special conditions: Covenants/Restrictions
Construction
Type & style
- Home type: SingleFamily
- Architectural style: Brick 4 Side
- Property subtype: Single Family Residence
Materials
- Brick
- Foundation: Slab
- Roof: Wood
Condition
- Resale
- New construction: No
- Year built: 2019
Utilities & green energy
- Sewer: Public Sewer
- Water: Public
- Utilities for property: Cable Available, Electricity Available, High Speed Internet, Natural Gas Available, Sewer Connected, Underground Utilities, Water Available
Green energy
- Energy generation: Geothermal
Community & HOA
Community
- Features: Clubhouse, Fitness Center, Guest Lodging, Lake, Park, Playground, Pool, Sidewalks, Street Lights, Tennis Court(s), Walk To Schools, Near Shopping
- Security: Smoke Detector(s)
- Subdivision: Trilith
HOA
- Has HOA: Yes
- Services included: Maintenance Grounds, Swimming, Tennis, Trash
- HOA fee: $1,589 annually
Location
- Region: Fayetteville
Financial & listing details
- Price per square foot: $397/sqft
- Tax assessed value: $763,937
- Annual tax amount: $8,487
- Date on market: 9/24/2025
- Cumulative days on market: 142 days
- Listing agreement: Exclusive Right To Sell
- Listing terms: Cash,Conventional,FHA,USDA Loan,VA Loan
- Electric utility on property: Yes
Price history
| Date | Event | Price |
|---|---|---|
| 2/27/2026 | Sold | $700,000-2.1%$397/sqft |
Source:  GAMLS #10611946 Report a problem GAMLS #10611946 Report a problem | ||
| 2/13/2026 | Pending sale | $715,000$405/sqft |
Source: GAMLS #10611946 Report a problem | ||
| 1/30/2026 | Price change | $715,000-0.7%$405/sqft |
Source: GAMLS #10611946 Report a problem | ||
| 11/13/2025 | Price change | $719,900-0.7%$408/sqft |
Source: GAMLS #10611946 Report a problem | ||
| 9/24/2025 | Listed for sale | $724,900+52.6%$411/sqft |
Source: GAMLS #10611946 Report a problem | ||
| 3/29/2019 | Sold | $474,900$269/sqft |
Source: Public Record Report a problem | ||
Public tax history
| Year | Property taxes | Tax assessment |
|---|---|---|
| 2025 | $9,234 +8.8% | $305,575 +7% |
| 2024 | $8,487 +4.4% | $285,584 +6.9% |
| 2023 | $8,131 +10.9% | $267,120 +10.7% |
| 2022 | $7,335 +19.5% | $241,360 +21% |
| 2021 | $6,138 +4.5% | $199,400 +5% |
| 2020 | $5,873 +15.1% | $189,960 +16.2% |
| 2019 | $5,105 +477.8% | $163,480 +308.7% |
| 2018 | $884 | $40,000 |
Find assessor info on the county website
Neighborhood: 30214
Nearby homes
- $625,0002 bd2 ba1.4k sqft165 Kelmscott Ln, Fayetteville, GA 30214For Sale
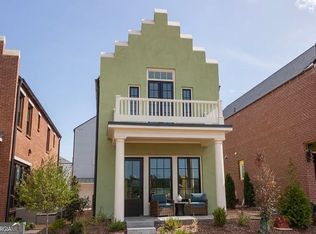
- $1,249,0004 bd4 ba2.6k sqft145 Kelmscott Ln, Fayetteville, GA 30214Sold

- $924,7004 bd4 ba2.6k sqft145 Kelmscott Ln #0, Fayetteville, GA 30214Off Market
- $705,2003 bd3 ba1.4k sqft175 Kelmscott Ln, Fayetteville, GA 30214Off Market
- $1,275,0004 bd4 ba2.8k sqft135 Kelmscott Ln, Fayetteville, GA 30214Sold
- $709,3003 bd4 ba1.6k sqft185 Kelmscott Ln, Fayetteville, GA 30214Off Market
- $1,390,9004 bd4 ba4.9k sqft150 3rd St, Fayetteville, GA 30214Off Market
- $1,355,0004 bd4 ba2.5k sqft140 3rd St, Fayetteville, GA 30214Sold
Nearby schools
GreatSchools rating
- 7/10Cleveland Elementary SchoolGrades: PK-5Distance: 1.7 mi
- 8/10Flat Rock Middle SchoolGrades: 6-8Distance: 4.2 mi
- 6/10Sandy Creek High SchoolGrades: 9-12Distance: 4.3 mi
Schools provided by the listing agent
- Elementary: Cleveland
- Middle: Flat Rock
- High: Sandy Creek
Source: GAMLS. This data may not be complete. We recommend contacting the local school district to confirm school assignments for this home.
Get a cash offer in 3 minutes
Find out how much your home could sell for in as little as 3 minutes with a no-obligation cash offer.
Estimated market value
$693,800
Get a cash offer in 3 minutes
Find out how much your home could sell for in as little as 3 minutes with a no-obligation cash offer.
Estimated market value
$693,800
- Georgia
- Fayette County
- Fayetteville
- 30214
- 155 Kelmscott Ln
Nearby cities
Nearby zip codes
Other Fayetteville Topics
