Skip main navigation
Pending
  • $979,000

    155 Kingsgate Way, Grants Pass, OR 97527

    3beds
    4baths
    3,124sqft
    : 
    $6,170/mo
    Get pre-qualified
    Single Family Residence
    Built in 1999
    1.05 Acres Lot
    $-- Zestimate®
    $313/sqft
    $-- HOA

    What's special

    Living and family roomsTwo dining areasFenced pet-friendly backyardCovered patiosGranite tileWalls of windowsGas stove
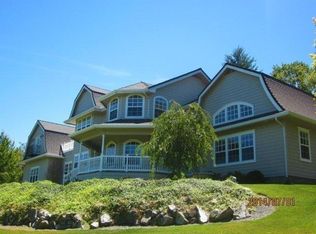
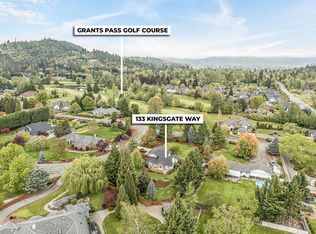
    Quality, comfort & thoughtful design come together in this beautiful Northwest home on 1.05 acres in desirable Valle Vista Estates w/easy cart access to the golf course. This 3,124 sf exceptional home features approx. 12' ceilings, walls of windows, skylights, living & family rooms, two dining areas, 3 bedrooms & 3.5 baths. Each bedroom has a private bath, including two spacious primary suites w/huge walk-in closets. The 3rd bedroom is currently a 2-person office w/deck access & lovely views. Large kitchen opens to the family room w/bkfst bar, island, gas stove, wall oven w/warming drawer, dual refrigerator/freezer & granite tile. House/garage central vac system, gas fireplace in living rm & woodstove in family rm. Mature landscaping w/huge weeping willow, waterfall & koi pond. Covered patios, fenced pet-friendly backyard, RV parking w/full hookups, 4-car garage w/workshop/storage, paved driveway, shed w/power/water. AND so much more! See video and ask agent for more info!
    55 days
    |
    257
    |
    6
    |

    Zillow last checked:

    Listing updated:

    Listed by:

    Windermere Real Estate Southern Oregon 541-476-2000

    Source: Oregon Datashare,MLS#: 220224264MLS Logo

      Facts & features

      Interior

      Bedrooms & bathrooms
      • Bedrooms: 3
      • Bathrooms: 4
      Heating
      • Fireplace(s), Electric, Heat Pump, Natural Gas, Wood
      Cooling
      • Central Air, Heat Pump
      Appliances
      • Included: Cooktop, Dishwasher, Dryer, Oven, Range, Refrigerator, Washer, Water Heater, Water Softener
      Features
      • Breakfast Bar, Built-in Features, Ceiling Fan(s), Central Vacuum, Double Vanity, Granite Counters, Kitchen Island, Linen Closet, Pantry, Primary Downstairs, Soaking Tub, Stone Counters, Tile Counters, Tile Shower, Vaulted Ceiling(s), Walk-In Closet(s)
      • Flooring: Carpet, Hardwood, Tile, Vinyl
      • Windows: Double Pane Windows, Skylight(s), Vinyl Frames
      • Basement: None
      • Has fireplace: Yes
      • Fireplace features: Family Room, Gas, Living Room, Wood Burning
      • Common walls with other units/homes: No Common Walls
      Interior area
      • Total structure area: 3,124
      • Total interior livable area: 3,124 sqft
      Video & virtual tour

      Property

      Parking
      • Total spaces: 4
      • Parking features: Asphalt, Attached, Driveway, Garage Door Opener, RV Access/Parking, Workshop in Garage
      • Attached garage spaces: 4
      • Has uncovered spaces: Yes
      Features
      • Levels: One
      • Stories: 1
      • Patio & porch: Covered, Front Porch, Patio, Rear Porch, Side Porch, Other, See Remarks
      • Fencing: Fenced
      • Has view: Yes
      • View description: Neighborhood, Territorial
      Lot
      • Size: 1.05 Acres
      • Features: Drip System, Garden, Landscaped, Level, Native Plants, Sprinkler Timer(s), Sprinklers In Front, Sprinklers In Rear, Water Feature
      Details
      • Additional structures: Shed(s), Storage
      • Parcel number: R338097
      • Zoning description: Rr1; Rural Res 1 Ac
      • Special conditions: Standard

      Construction

      Type & style
      • Home type: SingleFamily
      • Architectural style: Northwest
      • Property subtype: Single Family Residence
      Materials
      • Frame
      • Foundation: Block, Concrete Perimeter
      • Roof: Composition
      Condition
      • New construction: No
      • Year built: 1999

      Utilities & green energy

      • Sewer: Septic Tank, Standard Leach Field
      • Water: Private, Well

      Community & HOA

      Community
      • Security: Carbon Monoxide Detector(s), Smoke Detector(s)
      • Subdivision: Valle Vista Estates Subdivision
      HOA
      • Has HOA: No
      Location
      • Region: Grants Pass

      Financial & listing details

      • Price per square foot: $313/sqft
      • Tax assessed value: $1,044,620
      • Annual tax amount: $4,747
      • Date on market: 6/27/2026
      • Cumulative days on market: 55 days
      • Listing terms: Cash,Conventional,FHA,VA Loan
      • Inclusions: Kitchen Appliances, Washer/Dryer
      • Has irrigation water rights: Yes
      • Road surface type: Paved

        Estimated market value

        Not available

        Estimated sales range

        Not available

        Not available

        Price history

        DateEventPrice
        8/4/2026Pending sale$979,000$313/sqft
        Source: Oregon Datashare #220224264 Report a problem
        6/27/2026Listed for sale$979,000+44.2%$313/sqft
        Source: Oregon Datashare #220224264 Report a problem
        3/24/2021Listing removed--
        Source: Owner Report a problem
        10/1/2017Listing removed$679,000$217/sqft
        Source: Owner Report a problem
        10/1/2017Listed for sale$679,000+0.6%$217/sqft
        Source: Owner Report a problem
        9/15/2017Sold$675,000-0.6%$216/sqft
        Source: Public Record Report a problem
        8/1/2017Pending sale$679,000$217/sqft
        Source: Owner Report a problem
        7/19/2017Price change$679,000+3%$217/sqft
        Source: Owner Report a problem
        7/14/2017Listed for sale$659,000$211/sqft
        Source: Owner Report a problem

        Public tax history

        YearProperty taxesTax assessment
        2025$4,748 +3%$589,770 +3%
        2024$4,611 +17.4%$572,600 +3%
        2023$3,927 +2.3%$555,930
        2022$3,840 +6.6%$555,930 +6.1%
        2021$3,603 $524,020 +3%
        2020$3,603 +3%$508,760 +3%
        2019$3,500 $493,950 +3%
        2018$3,500 +3.1%$479,570 +3%
        2017$3,395 +19.3%$465,610 +3%
        2016$2,847 $452,050 +3%
        2015$2,847 +6.7%$438,890 +3%
        2014$2,668 +7.2%$426,110 +3%
        2013$2,488 -13.6%$413,700 +3%
        2012$2,881 -1%$401,660 +2.9%
        2011$2,909 +1.2%$390,270 +3%
        2010$2,876 -3.6%$378,910 +3%
        2009$2,984 +5.7%$367,880 +3%
        2008$2,823 +0.2%$357,170 +3%
        2007$2,819 +2.6%$346,770 +6.1%
        2005$2,748 +1.7%$326,870 +3%
        2004$2,702 +1.6%$317,350 +3%
        2003$2,661 $308,110 +3%
        2002$2,661 +456%$299,140 +3%
        2001$478 +7.1%$290,430
        2000$447 $290,430
        Find assessor info on the county website

        Monthly payment

        Est. payment

        Payment breakdown

        Explore the cost of this home by adjusting the details. Changes won't be saved.
        All calculations are estimates and provided by Zillow, Inc. for informational purposes only. Actual amounts may vary.
        HOA fees may include property taxes on listings classified as Co-Ops. Contact the listing agent and/or owner for fee details.
        See how much you could borrow to make a competitive offer.

        Climate risks

        Neighborhood: 97527

        Getting around

        3 / 100
        Car-Dependent
        0 / 100
        No Nearby Transit
        26 / 100
        Somewhat Bikeable

        Nearby schools

        GreatSchools rating
        Schools provided by the listing agent
        • Elementary: Allen Dale Elem
        • Middle: South Middle
        • High: Grants Pass High

        Source: Oregon Datashare. This data may not be complete. We recommend contacting the local school district to confirm school assignments for this home.

        A local agent can set up tours, give advice and negotiate with sellers.

        A local lender can help you make sure your offer is ready when you are.

        Browse local experts

        Similar homes