Skip main navigation
Off market
  • $1,017,000

    155 La Mesa Dr, Saint Augustine, FL 32095

    4beds
    4,331sqft
    SingleFamily
    Built in 2006
    0.34 Acres Lot
    $1,017,000 Zestimate®
    $235/sqft
    $5,644 Estimated rent

    Home value

    $1,017,000

    $936,000 - $1.10M

    $5,644/mo

    Zestimate® history
    Loading
    Loading...

    Owner options

    List your home for rent

    $5,644/mo

    Rent Zestimate®

    Find your next renter with Zillow Rental Manager. Plus, with online applications, you can quickly screen prospective tenants – for free.

    Learn more

    $5,644/mo

    Rent Zestimate®

    Refinance and save

    $6,583/mo

    Est. payment

    Refinancing to a lower rate could help reduce your monthly payments and save thousands over the life of the loan.

    See today's rates

    $6,583/mo

    Est. payment

    Explore your selling options

    Work with a Zillow partner agent

    Leverage their expertise and Zillow's premium Showcase listings to get your home seen by more buyers.

    Get started

    List with your own agent

    Get your home in front of millions of buyers by listing it on Zillow.

    Learn how to do it

    Sell it yourself

    Take full control of how buyers see your home on Zillow by listing For Sale by Owner (FSBO).

    List your home

    What's special

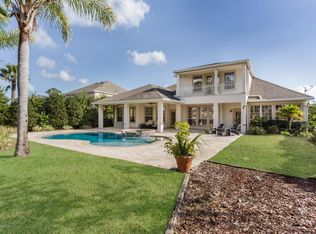
    This spectacular David Weekly Havenside model is a two story Stucco with brick home with an open floor plan. There are lovely water views of the lake behind the house that also hosts the best sunsets. Located on a quite cul-de-sac street, it is close to all the neighborhood amenities. The master bedroom suite is on the first floor with a large bathroom and huge walk in closet. The first floor living room and formal living room have 20 foot ceilings, allowing for an abundance of natural sunlight. Open the back french doors to an outdoor paradise with a 48 foot screened in lanai and expansive pool accented with a 5x7 raised spa. The kitchen is open to the family room and the dining area of the kitchen is surrounded by windows and is like a sun room with glorious views of the water. The kitchen has a large center island, plenty of cabinet space, walk in pantry, gas cook- top, stainless steel sink and appliances. The cook-top area is highlighted with an arched brick wall and makes for a beautiful kitchen design. The first floor also has a separate office room with a closet that could be turned into an additional bedroom. The second floor has 3 large bedrooms, and an over-sized bonus room. The three car garage has a side entrance and attic space above. Please Note: Seller is a Licensed Real Estate Agent and is cooperating with buyers agents paying 3% commission.

    This property is off market, which means it's not currently listed for sale or rent on Zillow. This may be different from what's available on other websites or public sources.

    Facts & features

    Interior

    Bedrooms & bathrooms
    • Bedrooms: 4
    • Bathrooms: 4
    • Full bathrooms: 3
    • 1/2 bathrooms: 1
    Heating
    • Other, Gas
    Cooling
    • Central
    Appliances
    • Included: Dishwasher, Dryer, Garbage disposal, Microwave, Range / Oven, Refrigerator, Washer
    Features
    • Flooring: Tile, Carpet, Hardwood
    • Basement: None
    • Has fireplace: Yes
    Interior area
    • Total interior livable area: 4,331 sqft

    Property

    Parking
    • Parking features: Garage
    Features
    • Exterior features: Stucco, Brick
    • Has spa: Yes
    • Has view: Yes
    • View description: Water
    • Has water view: Yes
    • Water view: Water
    Lot
    • Size: 0.34 Acres
    Details
    • Parcel number: 0720870240

    Construction

    Type & style
    • Home type: SingleFamily
    Materials
    • Wood
    • Foundation: Concrete
    • Roof: Composition
    Condition
    • Year built: 2006

    Community & HOA

    Community
    • Features: Fitness Center
    HOA
    • Has HOA: Yes
    • HOA fee: $8 monthly
    Location
    • Region: Saint Augustine

    Financial & listing details

    • Price per square foot: $235/sqft
    • Tax assessed value: $771,671
    • Annual tax amount: $14,234

    Price history

    DateEventPrice
    3/13/2021Listing removed--
    Source: Owner Report a problem
    10/10/2019Sold$653,500-3.8%$151/sqft
    Source: realMLS #1020120 Report a problem
    9/17/2019Pending sale$679,000$157/sqft
    Source: Owner Report a problem
    8/15/2019Listed for sale$679,000-9.5%$157/sqft
    Source: Owner Report a problem
    1/8/2007Sold$749,900$173/sqft
    Source: Public Record Report a problem

    Public tax history

    YearProperty taxesTax assessment
    2025$14,234 -3.1%$771,671 -25.1%
    2024$14,690 +7.6%$1,029,630 +12%
    2023$13,654 +9.3%$919,645 +19%
    2022$12,495 +14.3%$772,666 +47.3%
    2021$10,935 +1.1%$524,670 +3.3%
    2020$10,811 +13.8%$508,003 +19.5%
    2019$9,502 $424,937 +1.9%
    2018$9,502 +2.7%$417,014 +2.1%
    2017$9,251 $408,437 -0.9%
    2016$9,251 +0.9%$412,037 +1.9%
    2015$9,165 -1.4%$404,287 +3.8%
    2014$9,295 $389,387 -5.9%
    2013-- $413,742 -1.2%
    2012-- $418,721 -4.8%
    2011-- $440,024 -7.9%
    2010-- $477,949 +4.7%
    2009-- $456,408 -17.8%
    2008-- $555,438 -7%
    2007-- $597,066
    Find assessor info on the county website

    Neighborhood: 32095

    Nearby schools

    GreatSchools rating
    Get a cash offer in 3 minutes
    Find out how much your home could sell for in as little as 3 minutes with a no-obligation cash offer.
    Estimated market value
    $1,017,000
    Get a cash offer in 3 minutes
    Find out how much your home could sell for in as little as 3 minutes with a no-obligation cash offer.
    Estimated market value
    $1,017,000