Step into easy one-level living in this 2023 carriage-style home with rear-entry garage and alley access. Spanning 2,067 sq ft, this 3-bedroom, 2-bath beauty blends open living with thoughtful design. The heart of the home is a huge kitchen with QUARTZ counters, prep space, and seamless flow into the breakfast nook and great room. Entertain in style with a formal dining room enhanced by a QUARTZ butler's-style serving/prep area. The screened porch just off the breakfast room makes mornings or evenings a delight. The primary suite is oversized with a spa-like bath featuring a whirlpool tub, large walk-in mosaic shower & spacious closet. A laundry/mudroom drop zone sits just off the garage for everyday convenience. The charming front entrance with winding walk welcomes guests in style. Living here means more than just a home—it's a lifestyle. Residents enjoy indoor and outdoor saltwater pools (heated indoor for year-round use), a full workout facility with locker rooms and showers, a billiards room, and beautifully appointed gathering spaces for hosting events and celebrations. Comfort, convenience, and community come together at Ladybank.
*$3,300 Dam Assessment has been paid by seller.
Sold for $385,000
$385,000
155 Ladybank, Rocky Mount, NC 27804
3beds
2,067sqft
Single Family Residence
Built in 2023
8,276 Square Feet Lot
$386,200 Zestimate®
$186/sqft
$2,192 Estimated rent
Home value
$386,200
Estimated sales range
Not available
$2,192/mo
Zestimate® history
Owner options
List your home for rent
$2,192/mo
Rent Zestimate®
Find your next renter with Zillow Rental Manager. Plus, with online applications, you can quickly screen prospective tenants – for free.
$2,192/mo
Rent Zestimate®
Refinance and save
$3,708/mo
Est. payment
Refinancing to a lower rate could help reduce your monthly payments and save thousands over the life of the loan.
$3,708/mo
Est. payment
Explore your selling options
Work with a Zillow partner agent
Leverage their expertise and Zillow's premium Showcase listings to get your home seen by more buyers.
Get startedList with your own agent
Get your home in front of millions of buyers by listing it on Zillow.
Learn how to do itSell it yourself
Take full control of how buyers see your home on Zillow by listing For Sale by Owner (FSBO).
List your homeWhat's special
One-level livingAlley accessLarge walk-in mosaic showerPrep spaceRear-entry garageSpacious closetFormal dining room
Zillow last checked:
Listing updated:
Listed by:
Trevor Foote 252-314-8206,
Foote Real Estate LLC
Bought with:
Trevor Foote, 265444
Foote Real Estate LLC
Source: Hive MLS,MLS#: 100533960 Originating MLS: Rocky Mount Area Association of Realtors
Originating MLS: Rocky Mount Area Association of RealtorsFacts & features
Interior
Bedrooms & bathrooms
- Bedrooms: 3
- Bathrooms: 2
- Full bathrooms: 2
Rooms
- Room types: Master Bedroom, Bedroom 2, Bedroom 3, Great Room, Dining Room, Laundry
Primary bedroom
- Description: large!
- Level: First
- Dimensions: 17.8 x 14
Bedroom 2
- Description: split BR plan
- Level: First
- Dimensions: 12 x 12
Bedroom 3
- Description: walk in closets
- Level: First
- Dimensions: 12.5 x 11.7
Dining room
- Description: w/scullery!
- Level: First
- Dimensions: 12 x 12
Great room
- Description: vaulted, gas F/P
- Level: First
- Dimensions: 18 x 18
Kitchen
- Description: quartz counters
- Level: First
Laundry
- Description: right off garage w/sink!
- Level: First
Heating
- Electric, Forced Air, Heat Pump, Natural Gas
Cooling
- Central Air
Appliances
- Included: Electric Oven, Built-In Microwave, Refrigerator, Dishwasher
- Laundry: Laundry Room
Features
- Master Downstairs, Walk-in Closet(s), Mud Room, Solid Surface, Whirlpool, Bookcases, Kitchen Island, Ceiling Fan(s), Pantry, Walk-in Shower, Blinds/Shades, Gas Log, Walk-In Closet(s)
- Flooring: Carpet, Tile, Wood
- Attic: Pull Down Stairs
- Has fireplace: Yes
- Fireplace features: Gas Log
Interior area
- Total structure area: 2,067
- Total interior livable area: 2,067 sqft
Property
Parking
- Total spaces: 2
- Parking features: Garage Faces Rear, Attached, Concrete, Garage Door Opener
- Attached garage spaces: 2
Features
- Levels: One
- Stories: 1
- Patio & porch: Porch, Screened
- Fencing: Privacy,Partial,Vinyl
- Has view: Yes
- View description: Golf Course
Lot
- Size: 8,276 Square Feet
- Dimensions: 55 - 55 - 150
Details
- Parcel number: 385208880377
- Zoning: RES
- Special conditions: Standard
Construction
Type & style
- Home type: SingleFamily
- Property subtype: Single Family Residence
Materials
- Brick, Fiber Cement, Wood Frame
- Foundation: Raised, Slab
- Roof: Architectural Shingle
Condition
- New construction: No
- Year built: 2023
Utilities & green energy
- Sewer: Public Sewer
- Water: Public
- Utilities for property: Natural Gas Connected, Sewer Connected, Water Connected
Green energy
- Energy efficient items: Thermostat
Community & HOA
Community
- Subdivision: Belmont Lake Preserve
HOA
- Has HOA: Yes
- Amenities included: Billiard Room, Clubhouse, Pool, Fitness Center, Game Room, Golf Course, Indoor Pool, Maintenance Common Areas, Meeting Room
- HOA fee: $1,356 annually
- HOA name: Belmont Lake HOA
- HOA phone: 252-446-0023
Location
- Region: Rocky Mount
Financial & listing details
- Price per square foot: $186/sqft
- Tax assessed value: $377,550
- Annual tax amount: $2,379
- Date on market: 10/2/2025
- Cumulative days on market: 146 days
- Listing agreement: Exclusive Right To Sell
- Listing terms: Cash,Conventional,FHA,VA Loan
Price history
| Date | Event | Price |
|---|---|---|
| 4/17/2026 | Sold | $385,000-7.1%$186/sqft |
Source:  Hive MLS #100533960 Report a problem Hive MLS #100533960 Report a problem | ||
| 2/25/2026 | Pending sale | $414,500$201/sqft |
Source: Hive MLS #100533960 Report a problem | ||
| 8/21/2025 | Listed for sale | $414,500-0.8%$201/sqft |
Source:  Doorify MLS #10117296 Report a problem Doorify MLS #10117296 Report a problem | ||
| 8/4/2025 | Listing removed | $418,000$202/sqft |
Source: Hive MLS #100443947 Report a problem | ||
| 1/31/2025 | Price change | $418,000-2.3%$202/sqft |
Source: Hive MLS #100443947 Report a problem | ||
| 1/5/2025 | Listed for sale | $428,000$207/sqft |
Source: Hive MLS #100443947 Report a problem | ||
| 10/14/2024 | Listing removed | $428,000$207/sqft |
Source: Hive MLS #100443947 Report a problem | ||
| 5/10/2024 | Listed for sale | $428,000+9.7%$207/sqft |
Source: Hive MLS #100443947 Report a problem | ||
| 4/24/2023 | Sold | $390,000-2.3%$189/sqft |
Source: Public Record Report a problem | ||
| 3/25/2023 | Pending sale | $399,000$193/sqft |
Source: Hive MLS #100352769 Report a problem | ||
| 2/28/2023 | Price change | $399,000-7.1%$193/sqft |
Source: Doorify MLS #2481712 Report a problem | ||
| 10/7/2022 | Listed for sale | $429,500+1331.7%$208/sqft |
Source: Hive MLS #100352769 Report a problem | ||
| 8/15/2022 | Sold | $30,000+500%$15/sqft |
Source: Public Record Report a problem | ||
| 12/13/2021 | Sold | $5,000-66.7%$2/sqft |
Source: Public Record Report a problem | ||
| 11/30/2021 | Price change | $14,999-6.3%$7/sqft |
Source: Owner Report a problem | ||
| 10/20/2021 | Listed for sale | $15,999$8/sqft |
Source: Owner Report a problem | ||
Public tax history
| Year | Property taxes | Tax assessment |
|---|---|---|
| 2024 | $2,379 +102% | $377,550 +114.8% |
| 2023 | $1,178 +778.8% | $175,750 +778.8% |
| 2022 | $134 | $20,000 |
| 2021 | $134 | $20,000 |
| 2020 | $134 | $20,000 |
| 2019 | $134 | $20,000 |
| 2018 | $134 | $20,000 |
| 2017 | $134 -63.6% | $20,000 -63.6% |
| 2015 | $369 | $55,000 |
Find assessor info on the county website
Neighborhood: 27804
Nearby homes
- $340,9003 bd2 ba1.8k sqft165 Ladybank, Rocky Mount, NC 27804Off Market
- $--9,470 Square Feet165 Ladybank, Rocky Mount, NC 27804Off Market
- $438,5003 bd4 ba3.5k sqft133 Ladybank, Rocky Mount, NC 27804Off Market
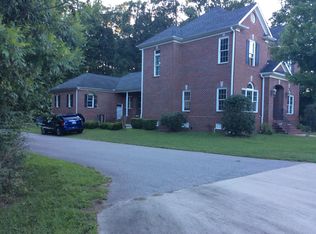
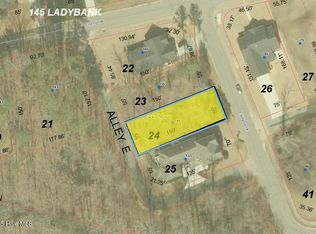
- $65,0008,276 Square Feet145 Ladybank, Rocky Mount, NC 27804Lot/Land
- $20,0000.36 Acres143 Glasgow, Rocky Mount, NC 27804Off Market
- $59,0000.34 Acres143 Glasgow #21, Rocky Mount, NC 27804Lot/Land
- $417,0003 bd2 ba2.2k sqft85 Glasgow, Rocky Mount, NC 27804Off Market
- $--0.275 Acres85 Glasgow, Rocky Mount, NC 27804Off Market
Nearby schools
GreatSchools rating
- 7/10M B Hubbard ElementaryGrades: K-5Distance: 2.2 mi
- 6/10Red Oak MiddleGrades: 6-8Distance: 6.3 mi
- 6/10Northern Nash HighGrades: PK,9-12Distance: 5.9 mi
Schools provided by the listing agent
- Elementary: Hubbard
- Middle: Red Oak
- High: Northern Nash
Source: Hive MLS. This data may not be complete. We recommend contacting the local school district to confirm school assignments for this home.


Get pre-qualified for a loan
At Zillow Home Loans, we can pre-qualify you in as little as 5 minutes with no impact to your credit score.An equal housing lender. NMLS #10287.
- North Carolina
- Nash County
- Rocky Mount
- 27804
- 155 Ladybank
Nearby cities
Nearby zip codes
Other Rocky Mount Topics
