Welcome to this beautifully maintained 4-bedroom, 2 full bath, 2 half bath home, perfectly situated on a private ½-acre lot that offers the ideal blend of comfort, space, and outdoor living.
Step inside to find gleaming hardwood floors throughout and custom trim that adds timeless character to every room. The updated kitchen is a chef's delight, featuring granite countertops, stainless steel appliances, a charming beadboard ceiling, and plenty of space for preparing meals and entertaining. The dramatic vaulted family room is filled with natural light and centers around a cozy wood-burning fireplace, creating the perfect gathering space for family and friends.
The finished walkout basement provides additional living space for a recreation room, home office, gym, or media room, along with a convenient half bath. A spacious walk-in entry closet and pull-down attic stairs provide exceptional storage solutions throughout the home.
Outside, enjoy your own private backyard retreat. The expansive deck is perfect for family gatherings, barbecues, and outdoor entertaining, while the above-ground pool offers endless summer fun. Unwind on the deck with your morning coffee or evening beverage as you take in the peaceful sounds of nature.
Additional highlights include a covered front porch, a 2-car garage, paved driveway, oil hot water baseboard heating, new roof, and new siding, offering peace of mind and lasting value.
This move-in-ready home combines modern updates, generous living space, and a tranquil setting--making it the perfect place to call home.
Pending
$529,000
155 Lake Desolation Road, Middle Grove, NY 12850
4beds
2,136sqft
Single Family Residence, Residential
Built in 1976
0.46 Acres Lot
$519,100 Zestimate®
$248/sqft
$-- HOA
What's special
Cozy wood-burning fireplaceNew roofFinished walkout basementPrivate backyard retreatNatural lightCovered front porchPull-down attic stairs
- 63 days
- 428
- 17
Zillow last checked:
Listing updated:
Listed by:
Coldwell Banker Prime Properties 518-587-3400,
Daniel Gaba 518-376-3242
Source: Global MLS,MLS#: 202622484
Facts & features
Interior
Bedrooms & bathrooms
- Bedrooms: 4
- Bathrooms: 4
- Full bathrooms: 2
- 1/2 bathrooms: 2
Primary bedroom
- Level: Second
Bedroom
- Level: Second
Bedroom
- Level: Second
Bedroom
- Level: Second
Primary bathroom
- Level: Second
Half bathroom
- Level: First
Full bathroom
- Level: Second
Half bathroom
- Level: Basement
Dining room
- Level: First
Family room
- Level: First
Foyer
- Level: First
Game room
- Level: Basement
Kitchen
- Level: First
Living room
- Level: First
Heating
- Baseboard, Hot Water, Propane
Cooling
- Window Unit(s)
Appliances
- Included: Convection Oven, Dishwasher, Range, Range Hood, Refrigerator, Washer/Dryer
- Laundry: In Basement
Features
- High Speed Internet, Ceiling Fan(s), Solid Surface Counters, Walk-In Closet(s), Built-in Features, Ceramic Tile Bath, Eat-in Kitchen
- Flooring: Wood, Ceramic Tile, Concrete, Hardwood, Laminate
- Doors: Sliding Doors
- Windows: Screens, Shutters, Blinds, Curtain Rods, Insulated Windows
- Basement: Exterior Entry,Finished,Full,Heated,Interior Entry,Unfinished,Walk-Out Access
- Number of fireplaces: 1
- Fireplace features: Family Room
Interior area
- Total structure area: 2,136
- Total interior livable area: 2,136 sqft
- Finished area above ground: 2,136
- Finished area below ground: 480
Video & virtual tour
Property
Parking
- Total spaces: 6
- Parking features: Off Street, Paved, Attached, Driveway, Garage Door Opener
- Attached garage spaces: 2
- Has uncovered spaces: Yes
Features
- Patio & porch: Deck, Front Porch
- Exterior features: Garden, Lighting
- Pool features: Above Ground
- Fencing: Wood,Back Yard,Privacy
- Has view: Yes
- View description: Trees/Woods
Lot
- Size: 0.46 Acres
- Features: Level, Private, Garden, Landscaped
Details
- Parcel number: 413400 149.129
- Special conditions: Standard
Construction
Type & style
- Home type: SingleFamily
- Architectural style: Colonial
- Property subtype: Single Family Residence, Residential
Materials
- Brick, Stone, Vinyl Siding
- Foundation: Block, Combination, Concrete Perimeter
- Roof: Asphalt
Condition
- New construction: No
- Year built: 1976
Utilities & green energy
- Electric: 150 Amp Service
- Sewer: Septic Tank
- Utilities for property: Cable Connected
Community & HOA
Community
- Security: Smoke Detector(s), Carbon Monoxide Detector(s)
HOA
- Has HOA: No
Location
- Region: Middle Grove
Financial & listing details
- Price per square foot: $248/sqft
- Tax assessed value: $278,610
- Annual tax amount: $3,630
- Date on market: 7/23/2026
Estimated market value
$519,100
$493,000 - $545,000
$3,720/mo
Price history
| Date | Event | Price |
|---|---|---|
| 9/4/2026 | Pending sale | $529,000$248/sqft |
Source:  Global MLS #202622484 Report a problem Global MLS #202622484 Report a problem | ||
| 7/23/2026 | Listed for sale | $529,000+193.1%$248/sqft |
Source: Global MLS #202622484 Report a problem | ||
| 5/21/2008 | Sold | $180,500+104%$85/sqft |
Source: Global MLS #27124505 Report a problem | ||
| 11/3/1994 | Sold | $88,500$41/sqft |
Source: Public Record Report a problem | ||
Public tax history
| Year | Property taxes | Tax assessment |
|---|---|---|
| 2025 | -- | $180,400 |
| 2024 | -- | $180,400 |
| 2023 | -- | $180,400 |
| 2022 | -- | $180,400 |
| 2021 | -- | $180,400 |
| 2020 | -- | $180,400 |
| 2019 | -- | $180,400 |
| 2018 | -- | $180,400 |
| 2017 | $2,738 +185.2% | $180,400 |
| 2016 | $960 -0.7% | $180,400 |
| 2015 | $967 | $180,400 |
| 2014 | -- | $180,400 |
| 2013 | -- | $180,400 |
| 2012 | -- | $180,400 |
| 2011 | -- | $180,400 |
| 2010 | -- | $180,400 -2.5% |
| 2009 | -- | $185,000 |
| 2008 | -- | $185,000 -17.1% |
| 2007 | -- | $223,200 +33% |
| 2006 | -- | $167,800 |
| 2005 | -- | $167,800 |
| 2004 | -- | $167,800 +16.7% |
| 2003 | -- | $143,800 +13.9% |
| 2002 | -- | $126,200 |
| 2001 | -- | $126,200 |
| 2000 | -- | $126,200 |
Find assessor info on the county website
Monthly payment
Climate risks
Neighborhood: 12850
Nearby schools
Schools provided by the listing agent
- Elementary: Greenfield
- High: Saratoga Springs
Source: Global MLS. This data may not be complete. We recommend contacting the local school district to confirm school assignments for this home.
- $438,9004 bd2 ba2k sqft157 Lake Desolation Rd, Middle Grove, NY 12850Off Market
- $410,2003 bd3 ba2k sqft153 Lake Desolation, Greenfield, NY 12850Off Market
- $410,0004 bd3 ba2k sqft153 Lake Desolation Rd, Middle Grove, NY 12850Off Market
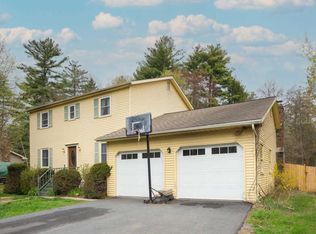
- $427,6004 bd2 ba2.1k sqft147 Lake Desolation Rd, Middle Grove, NY 12850Off Market
Similar homes
- $599,0003 bd2 ba2.1k sqft2815 Shaw Road, Middle Grove, NY 12850Active
 MLS ID #202626543, Amber Hill, Listing by: Inglenook Realty Inc. Global MLS
 - $659,0005 bd3 ba2.8k sqft22 Rebecca Drive, Middle Grove, NY 12850Active
 MLS ID #202626676, Leslie L Seeley, Listing by: Whipple City Realty Group Inc. Global MLS
 - $515,0004 bd3 ba1.8k sqft3 Pineridge Court, Greenfield, NY 12833Active
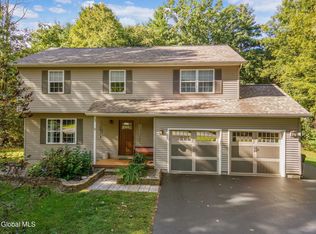 MLS ID #202626336, Christopher Maley, Listing by: Miranda Real Estate Group Inc. Global MLS
 - $499,9005 bd4 ba2.3k sqft48 Castleberry Drive, Gansevoort, NY 12831Active
 MLS ID #202626597, Melanie Lovett, Listing by: Howard Hanna Capital Inc. Global MLS
