Skip main navigation
Closed
  • $288,000

    155 Lakeshire Dr, Crossville, TN 38558

    3beds
    1,400sqft
    Single Family Residence, Residential
    Built in 1978
    0.29 Acres Lot
    $269,100 Zestimate®
    $206/sqft
    $1,651 Estimated rent

    Home value

    $269,100

    $256,000 - $283,000

    $1,651/mo

    Zestimate® history
    Loading
    Loading...

    Owner options

    List your home for rent

    $1,651/mo

    Rent Zestimate®

    Find your next renter with Zillow Rental Manager. Plus, with online applications, you can quickly screen prospective tenants – for free.

    Learn more

    $1,651/mo

    Rent Zestimate®

    Refinance and save

    $1,824/mo

    Est. payment

    Refinancing to a lower rate could help reduce your monthly payments and save thousands over the life of the loan.

    See today's rates

    $1,824/mo

    Est. payment

    Explore your selling options

    Work with a Zillow partner agent

    Leverage their expertise and Zillow's premium Showcase listings to get your home seen by more buyers.

    Get started

    List with your own agent

    Get your home in front of millions of buyers by listing it on Zillow.

    Learn how to do it

    Sell it yourself

    Take full control of how buyers see your home on Zillow by listing For Sale by Owner (FSBO).

    List your home

    What's special

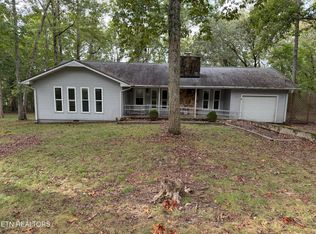
    Welcome to this cozy 3/2 split-bedroom plan home in the heart of Fairfield Glade. Updates and upgrades abound here. These include brand new kitchen custom KraftMaid cabinets and a pantry with pull-out and floating shelves. Quartz countertops, and a stainless steel Whirpool appliance package. The master bathroom has been completely redone to include a nice walk-in shower, double vanity, and toilet. The guest bath is also brand new with the exception of the tub/shower combo. Freshly painted interior, with new baseboards. New easy-to-clean LVP flooring. New lighting, fans, and fire alarms were all professionally installed. Roof shingles were replaced 1/22, the thermostat 1/22, complete HVAC duct and coil cleaning 5/22, the hot water heater 5/23, and the HVAC unit itself was replaced 11/2015. Brand new deck recently replaced for your enjoyment. The home also boasts storage shelves and a walk-in storage area within the garage. A walk-in tall crawl space for storage, crafting, woodwork, etc... Privacy in both the front and rear of the home with mature trees, a fire pit, and a seasonal lake view. The exterior has been recently power-washed and awaits your color choices to make your own. This home is priced well and waiting for you to call it home.

    Zillow last checked:

    Listing updated:

    Listed by:

    Glenn C Kirkwood 931-787-1674,

    Monarch Realty Group

    Bought with:

    Non Member Non Member

    Non-Member Office

    Source: RealTracs MLS as distributed by MLS GRID,MLS#: 2945707MLS Logo

    Facts & features

    Interior

    Bedrooms & bathrooms
    • Bedrooms: 3
    • Bathrooms: 2
    • Full bathrooms: 2
    • Main level bedrooms: 3
    Kitchen
    • Features: Pantry
    • Level: Pantry
    Other
    • Features: Utility Room
    • Level: Utility Room
    Heating
    • Central, Electric, Heat Pump, Other
    Cooling
    • Central Air
    Appliances
    • Included: Dishwasher, Disposal, Dryer, Microwave, Range, Refrigerator, Oven, Washer
    • Laundry: Washer Hookup, Electric Dryer Hookup
    Features
    • Flooring: Laminate
    • Basement: None,Crawl Space
    • Has fireplace: No
    Interior area
    • Total structure area: 1,400
    • Total interior livable area: 1,400 sqft

    Property

    Parking
    • Total spaces: 1
    • Parking features: Garage Door Opener, Attached
    • Attached garage spaces: 1
    Features
    • Levels: Three Or More
    • Stories: 1
    • Patio & porch: Patio, Deck
    • Pool features: Association
    • Has view: Yes
    • View description: Lake
    • Has water view: Yes
    • Water view: Lake
    Lot
    • Size: 0.29 Acres
    • Dimensions: 80 x 156.3
    • Features: Other, Level
    • Topography: Other,Level
    Details
    • Parcel number: 090A G 05600 000
    • Special conditions: Standard

    Construction

    Type & style
    • Home type: SingleFamily
    • Architectural style: Other
    • Property subtype: Single Family Residence, Residential
    Materials
    • Frame, Other, Brick
    Condition
    • New construction: No
    • Year built: 1978

    Utilities & green energy

    • Utilities for property: Electricity Available

    Community & HOA

    Community
    • Security: Smoke Detector(s)
    • Subdivision: St. George Replat
    HOA
    • Has HOA: Yes
    • Amenities included: Clubhouse, Golf Course, Pool, Tennis Court(s)
    • Services included: Trash, Sewer
    • HOA fee: $112 monthly
    Location
    • Region: Crossville

    Financial & listing details

    • Price per square foot: $206/sqft
    • Tax assessed value: $158,800
    • Annual tax amount: $451
    • Date on market: 11/17/2023
    • Electric utility on property: Yes

    Price history

    DateEventPrice
    10/29/2026Listing removed$280,000$200/sqft
    Source: East Tennessee Realtors #1336503 Report a problem
    10/28/2026Listing removed$1,500$1/sqft
    Source: Zillow Rentals Report a problem
    10/14/2026Listed for rent$1,500$1/sqft
    Source: Zillow Rentals Report a problem
    9/30/2026Price change$280,000-3.4%$200/sqft
    Source: East Tennessee Realtors #1336503 Report a problem
    8/26/2026Price change$290,000-2.4%$207/sqft
    Source: East Tennessee Realtors #1336503 Report a problem
    4/13/2026Price change$297,000-2.6%$212/sqft
    Source: East Tennessee Realtors #1336503 Report a problem
    4/6/2026Pending sale$305,000$218/sqft
    Source: East Tennessee Realtors #1317870 Report a problem
    10/17/2025Price change$305,000-4.7%$218/sqft
    Source: East Tennessee Realtors #1317870 Report a problem
    10/7/2025Listed for sale$320,000+11.1%$229/sqft
    Source: East Tennessee Realtors #1317870 Report a problem
    12/8/2023Sold$288,000-3.4%$206/sqft
    Source: RealTracs MLS as distributed by MLS GRID #2945707 Report a problem
    11/18/2023Pending sale$298,000$213/sqft
    Source: East Tennessee Realtors #1241295 Report a problem
    9/29/2023Listed for sale$298,000+251%$213/sqft
    Source: East Tennessee Realtors #1241295 Report a problem
    6/7/2012Listing removed$84,900$61/sqft
    Source: Realty Executives Heritage Home Place Report a problem
    6/2/2012Listed for sale$84,900+6.3%$61/sqft
    Source: Realty Executives Heritage Home Place Report a problem
    3/7/2012Listing removed$79,900$57/sqft
    Source: Realty Executives Heritage Hom #773279 Report a problem
    2/7/2012Price change$79,900-5.9%$57/sqft
    Source: Realty Executives Heritage Hom #773279 Report a problem
    9/8/2011Listed for sale$84,900-15%$61/sqft
    Source: Realty Executives Heritage Hom #773279 Report a problem
    1/9/2011Listed for sale$99,900-4.8%$71/sqft
    Source: Happy Hound Realty #733248 Report a problem
    5/29/2010Listed for sale$104,900+34.5%$75/sqft
    Source: Happy Hound Realty #711809 Report a problem
    10/22/2002Sold$78,000+4%$56/sqft
    Source: Public Record Report a problem
    7/2/1998Sold$75,000+4.9%$54/sqft
    Source: Public Record Report a problem
    11/21/1995Sold$71,500$51/sqft
    Source: Public Record Report a problem

    Public tax history

    YearProperty taxesTax assessment
    2025$451 $39,700
    2024$451 $39,700
    2023$451 $39,700
    2022$451 +30.7%$39,700 +80.2%
    2021$345 $22,025
    2020$345 $22,025
    2019$345 $22,025
    2018$345 -0.1%$22,025
    2017$345 -5.5%$22,025 -7.9%
    2016$365 +1.9%$23,925
    2015$358 +0%$23,925 +0%
    2014$358 $23,917
    2013$358 -0.2%$23,917
    2012$359 $23,917
    2011-- $23,917 -12.3%
    2010$389 +7.1%$27,269
    2009$363 +3.8%$27,269 -3.2%
    2008$349 $28,175
    2007$349 -24.4%$28,175
    2006$462 +45.6%$28,175 +45.6%
    2005$317 $19,357
    2004$317 +13.9%$19,357
    2002$279 $19,357
    2001-- $19,357 -72.7%
    2000-- $71,006
    Find assessor info on the county website

    Neighborhood: 38558

    Nearby schools

    GreatSchools rating
    Schools provided by the listing agent
    • Elementary: Crab Orchard Elementary
    • Middle: Crab Orchard Elementary
    • High: Stone Memorial High School

    Source: RealTracs MLS as distributed by MLS GRID. This data may not be complete. We recommend contacting the local school district to confirm school assignments for this home.

    Sell for more on Zillow
    Get a Zillow Showcase℠ listing at no additional cost and you could sell for .
    $269,100
    2% more
    +$5,382
    With Zillow Showcase(estimated)

    $274,482

    Sell for more on Zillow
    Get a Zillow Showcase℠ listing at no additional cost and you could sell for .
    $269,100
    2% more
    +$5,382
    With Zillow Showcase(estimated)

    $274,482