Skip main navigation
Sold
  • Price Unknown

    155 Lakeshore Dr S, Lenexa, KS 66217

    3beds
    5,486sqft
    Single Family Residence
    Built in 1964
    0.36 Acres Lot
    $2,242,500 Zestimate®
    $--/sqft
    $4,260 Estimated rent

    Home value

    $2,242,500

    $2.02M - $2.53M

    $4,260/mo

    Zestimate® history
    Loading
    Loading...

    Owner options

    List your home for rent

    $4,260/mo

    Rent Zestimate®

    Find your next renter with Zillow Rental Manager. Plus, with online applications, you can quickly screen prospective tenants – for free.

    Learn more

    $4,260/mo

    Rent Zestimate®

    Refinance and save

    $952/mo

    Est. payment

    Refinancing to a lower rate could help reduce your monthly payments and save thousands over the life of the loan.

    See today's rates

    $952/mo

    Est. payment

    Explore your selling options

    Work with a Zillow partner agent

    Leverage their expertise and Zillow's premium Showcase listings to get your home seen by more buyers.

    Get started

    List with your own agent

    Get your home in front of millions of buyers by listing it on Zillow.

    Learn how to do it

    Sell it yourself

    Take full control of how buyers see your home on Zillow by listing For Sale by Owner (FSBO).

    List your home

    What's special

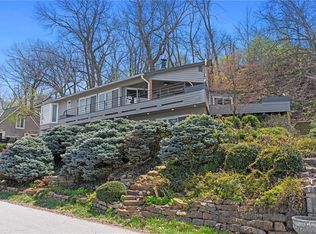
    Lake Quivira living in this custom 1964 home, meticulously & professionally redesigned by local builder. Enjoy 3 levels of panoramic Lake Views from every room in the house. The contemporary, Mid-Century aesthetic fits perfectly in this lake life-style community. The deck wraps around the front w/sitting areas on both ends of the home. The front Elevation is accented w/Copper Roof applied over EDPM Rubber, w/copper gutters & flashing. You will enjoy every exceptional detail. The Entry is at the lake level where you'll enjoy entertainment & guest area w/wet bar & full bath, Fire Place. At the 2nd/Main Level enjoy gathering, cooking, dining & primary suite. Living Room overlooks a wall of windows w/expansive views of the lake. Warm aesthetic is created w/bamboo flooring, Stone Fireplace, Ash Beam ceilings and w/exposed beams that open to the kitchen, dining room. The kitchen, remodeled in 2010; includes; custom walnut cabinetry, double ovens convection & regular, drawer microwave, refrigerator, four-burner gas cooktop w/grill, dishwasher, warming drawer, & trash compactor & retractable mini-TV at bar-counter. The Primary Bedroom Suite is spacious w/lake views & natural light. The ensuite was remodeled in 2018 w/an exterior door to the deck. Custom Mahogany & Pecan Cabinets, vanity w/lighted mirrored cabinet doors w/articulating magnifying mirror inside each cabinet. Walk-in Glass Shower w/Rain head shower & body sprayers. Self-Cleaning soaker Tub releases thousands of tiny air bubbles for therapy & relaxation, enjoy the cozy feature of heated flrs & polished nickel heated towel rod by Drummonds imported from England. Privacy toilet closet & separate urinal space. Lake views at front of the house, heavily treed lot at sides & back of the house for exceptional privacy sits on .36 acre lot (2 & 2/3rds lot). This exceptional home is a must see for anyone who wants the lake lifestyle, exceptional views, & entertaining & light!

    Zillow last checked:

    Listing updated:

    Listed by:

    Veronica Jaster 816-213-4623,

    ReeceNichols - Country Club Plaza,

    KBT Leawood Team 913-239-2069,

    ReeceNichols - Leawood

    Bought with:

    Mendy Jarman, SP00228484

    Keller Williams Realty Partners Inc.

    Source: Heartland MLS as distributed by MLS GRID,MLS#: 2434083MLS Logo

    Facts & features

    Interior

    Bedrooms & bathrooms
    • Bedrooms: 3
    • Bathrooms: 4
    • Full bathrooms: 3
    • 1/2 bathrooms: 1
    Primary bedroom
    • Features: Carpet, Ceiling Fan(s)
    • Level: Second
    Bedroom 2
    • Features: Carpet, Ceiling Fan(s), Walk-In Closet(s)
    • Level: Third
    Bedroom 3
    • Features: Carpet, Ceiling Fan(s), Walk-In Closet(s)
    • Level: Third
    Primary bathroom
    • Features: Ceramic Tiles, Double Vanity, Separate Shower And Tub
    • Level: Second
    Bathroom 1
    • Features: Ceramic Tiles, Shower Only
    • Level: First
    Bathroom 2
    • Features: Ceramic Tiles, Shower Over Tub
    • Level: Third
    Dining room
    • Features: Pantry
    • Level: Second
    Family room
    • Features: Built-in Features, Fireplace, Wet Bar
    • Level: First
    Great room
    • Features: Fireplace
    • Level: Second
    Kitchen
    • Features: Ceramic Tiles
    • Level: Second
    Loft
    • Features: Ceiling Fan(s)
    • Level: Third
    Office
    • Features: Carpet
    • Level: Second
    Heating
    • Natural Gas
    Cooling
    • Electric
    Appliances
    • Included: Cooktop, Dishwasher, Disposal, Exhaust Fan, Refrigerator
    • Laundry: Laundry Room, Off The Kitchen
    Features
    • Ceiling Fan(s), Custom Cabinets, Kitchen Island, Pantry, Vaulted Ceiling(s), Walk-In Closet(s), Wet Bar
    • Flooring: Carpet, Tile, Wood
    • Windows: Skylight(s)
    • Basement: Concrete
    • Number of fireplaces: 2
    • Fireplace features: Family Room, Great Room
    Interior area
    • Total structure area: 5,486
    • Total interior livable area: 5,486 sqft
    • Finished area above ground: 5,486

    Property

    Parking
    • Total spaces: 3
    • Parking features: Garage Faces Front
    • Garage spaces: 3
    Features
    • Patio & porch: Deck
    • On waterfront: Yes
    • Waterfront features: Lake Front
    Lot
    • Size: 0.36 Acres
    Details
    • Parcel number: TP700000000037

    Construction

    Type & style
    • Home type: SingleFamily
    • Architectural style: Contemporary
    • Property subtype: Single Family Residence
    Materials
    • Stucco
    • Roof: Other
    Condition
    • Year built: 1964

    Utilities & green energy

    • Sewer: Public Sewer
    • Water: Public

    Community & HOA

    Community
    • Security: Fire Alarm, Gated Community, Security System, Smoke Detector(s)
    • Subdivision: Lake Quivira
    HOA
    • Has HOA: Yes
    • Amenities included: Boat Dock, Clubhouse, Community Center, Day Care, Equestrian Facilities, Golf Course, Party Room, Play Area, Putting Green, Pool, Tennis Court(s), Trail(s)
    • HOA fee: $952 monthly
    Location
    • Region: Lenexa

    Financial & listing details

    • Tax assessed value: $1,833,300
    • Annual tax amount: $9,857
    • Date on market: 6/1/2023
    • Listing terms: Cash,Conventional,VA Loan
    • Exclusions: See Sellers Disclosure
    • Ownership: Private
    • Road surface type: Paved

    Price history

    DateEventPrice
    7/27/2023Sold--
    Source: Heartland MLS as distributed by MLS GRID #2434083 Report a problem
    6/17/2023Pending sale$1,999,000$364/sqft
    Source: Heartland MLS as distributed by MLS GRID #2434083 Report a problem
    6/6/2023Contingent$1,999,000$364/sqft
    Source: Heartland MLS as distributed by MLS GRID #2434083 Report a problem
    6/1/2023Listed for sale$1,999,000-8.3%$364/sqft
    Source: Heartland MLS as distributed by MLS GRID #2434083 Report a problem
    12/21/2022Listing removed--
    Source: Heartland MLS as distributed by MLS GRID #2407630 Report a problem
    10/11/2022Listed for sale$2,180,000$397/sqft
    Source: Heartland MLS as distributed by MLS GRID #2407630 Report a problem

    Public tax history

    YearProperty taxesTax assessment
    2025$23,140 +6.9%$210,830 +0.8%
    2024$21,651 +31.8%$209,071 +32.2%
    2023$16,424 +66.6%$158,183 +60.7%
    2022$9,857 $98,464 +2.5%
    2021-- $96,106 +1.9%
    2020$9,959 $94,324 +10.1%
    2019-- $85,664 +1.2%
    2018-- $84,663 +1.4%
    2017$8,993 -0.9%$83,501 +0.5%
    2016$9,070 +3.1%$83,064 +2.8%
    2015$8,795 +3%$80,833 +3.2%
    2013$8,538 +4.8%$78,338 +7.4%
    2012$8,144 +4.4%$72,945 -3%
    2010$7,805 +904.3%$75,199 -1.7%
    2009$777 -89.8%$76,475
    2008$7,638 +0.1%$76,475
    2007$7,630 +1.1%$76,475
    2006$7,544 $76,475 +4.2%
    2005-- $73,405
    Find assessor info on the county website

    Neighborhood: 66217

    Nearby schools

    GreatSchools rating
    Schools provided by the listing agent
    • Elementary: Ray Marsh
    • Middle: Trailridge
    • High: SM Northwest

    Source: Heartland MLS as distributed by MLS GRID. This data may not be complete. We recommend contacting the local school district to confirm school assignments for this home.

    Get a cash offer in 3 minutes
    Find out how much your home could sell for in as little as 3 minutes with a no-obligation cash offer.
    Estimated market value
    $2,242,500
    Get a cash offer in 3 minutes
    Find out how much your home could sell for in as little as 3 minutes with a no-obligation cash offer.
    Estimated market value
    $2,242,500