Welcome to 155 Lancaster Street W., Kitchener. Offering approximately 1,584 sq. ft. of living space, this charming home combines character, functionality, and an unbeatable central location. Large windows throughout fill the home with natural light, creating a bright and inviting atmosphere. Inside, you will see 3 bedrooms and 2 bathrooms. The main floor bedroom can easily be used as an office space for flexibility for those who work from home, and the primary bedroom is quite spacious for that retreat when it is time to unwind. The roomy kitchen is designed for everyday living and entertaining, featuring timeless white cabinetry, stainless steel appliances, a large centre island, and plenty of prep and storage space. A convenient main floor laundry room, rare for a home of this era, adds everyday practicality while doubling as an excellent pantry area. Tucked beneath the staircase is a cleverly designed 2-piece powder room, providing added convenience for family and guests. Located in a fantastic central neighbourhood, you'll love being just down the street from Hillside Park, a local favourite for year-round recreation and winter tobogganing. Start your morning with breakfast at Kypreos Restaurant or enjoy coffee and lunch at Woodfired Cafe. With easy access to Downtown Kitchener, the Kitchener GO Station, schools, shopping, parks, trails, and Highway 85, this location offers the perfect balance of convenience and community. Whether you're looking for a home with charm, functionality, or a place to make your own, 155 Lancaster Street W. is ready to welcome you home.
Pending
C$599,900
155 Lancaster St W, Kitchener, ON N2H 4T7
3beds
1,584sqft
Single Family Residence, Residential
Built in 1900
5,692 Square Feet Lot
$-- Zestimate®
C$379/sqft
C$-- HOA
What's special
- 29 days
- 2
- 0
Zillow last checked:
Listing updated:
Listed by:
Marian Monne, Salesperson,
Real Broker Ontario Ltd., Brokerage
Source: ITSO,MLS®#: 40849095Originating MLS®#: Cornerstone Association of REALTORS®
Facts & features
Interior
Bedrooms & bathrooms
- Bedrooms: 3
- Bathrooms: 2
- Full bathrooms: 1
- 1/2 bathrooms: 1
- Main level bathrooms: 1
- Main level bedrooms: 1
Bedroom
- Description: Used as office
- Features: Laminate
- Level: Main
- Area: 14.55
- Dimensions: 3.78 x 3.85
Other
- Level: Second
- Area: 14.78
- Dimensions: 3.78 x 3.91
Bedroom
- Features: Laminate
- Level: Second
- Area: 11.32
- Dimensions: 3.76 x 3.01
Bathroom
- Description: Under stairs washroom. Floor measurement.
- Features: 2-Piece
- Level: Main
- Area: 1.5
- Dimensions: 1 x 1.5
Bathroom
- Features: 4-Piece
- Level: Second
Kitchen
- Level: Main
- Area: 16.83
- Dimensions: 4.98 x 3.38
Laundry
- Description: Doubles as pantry space
- Level: Main
- Area: 6.92
- Dimensions: 2.67 x 2.59
Other
- Features: Laminate
- Level: Main
- Area: 13.39
- Dimensions: 3.63 x 3.69
Office
- Features: Laminate
- Level: Second
- Area: 3
- Dimensions: 1.99 x 1.51
Heating
- Forced Air, Natural Gas
Cooling
- Central Air
Appliances
- Included: Water Softener, Dishwasher, Dryer, Range Hood, Refrigerator, Stove, Washer
- Laundry: Main Level
Features
- Basement: Full,Unfinished
- Has fireplace: No
Interior area
- Total structure area: 1,584
- Total interior livable area: 1,584 sqft
- Finished area above ground: 1,584
Video & virtual tour
Property
Parking
- Total spaces: 3
- Parking features: Detached Garage, Asphalt, Private Drive Double Wide
- Garage spaces: 1
- Uncovered spaces: 2
Features
- Stories: 2
- Frontage type: East
- Frontage length: 45.00
Lot
- Size: 5,692 Square Feet
- Dimensions: 45 x 126.5
- Features: Urban, Rectangular, Business Centre, City Lot, Highway Access, Park, Playground Nearby, Public Transit, Schools, Shopping Nearby
Details
- Parcel number: 223230153
- Zoning: SGA-2
Construction
Type & style
- Home type: SingleFamily
- Property subtype: Single Family Residence, Residential
Materials
- Brick
- Foundation: Poured Concrete, Stone
- Roof: Asphalt Shing
Condition
- 100+ Years
- New construction: No
- Year built: 1900
Utilities & green energy
- Sewer: Sewer (Municipal)
- Water: Municipal
Community & HOA
Location
- Region: Kitchener
Financial & listing details
- Price per square foot: C$379/sqft
- Annual tax amount: C$3,430
- Date on market: 8/17/2026
- Inclusions: Dishwasher, Dryer, Range Hood, Refrigerator, Stove, Washer, Rain Barrels
- Exclusions: Staging Items. Chandelier And Shelving In Main Floor Office. Coat Hook That Says Arabelle By Back Door.
Price history
| Date | Event | Price |
|---|---|---|
| 8/17/2026 | Pending sale | C$599,900C$379/sqft |
Source: ITSO #40849095 Report a problem | ||
Public tax history
Tax history is unavailable.
Climate risks
Neighborhood: Mt. Hope Huron Park
Nearby schools
GreatSchools rating
No schools nearby
We couldn't find any schools near this home.
Schools provided by the listing agent
- Elementary: Prueter P.S., St. Teresa
- High: Kitchener-Waterloo C.I., St. David
Source: ITSO. This data may not be complete. We recommend contacting the local school district to confirm school assignments for this home.
Similar homes
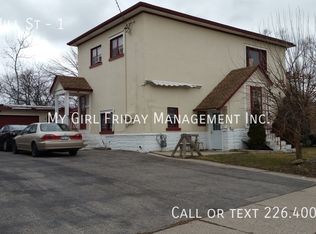
- C$599,9005 bd3 ba1.6k sqft1159 Union St, Kitchener, ON N2H 6K3For Sale
 MLS ID #40858539, Anurag Sharma, Broker, RE/MAX Twin City Realty Inc.. ITSO
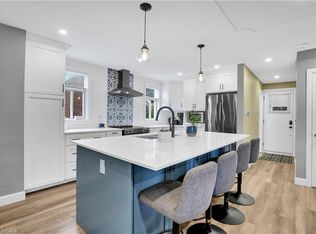
 - C$599,9004 bd3 ba1.4k sqft32 Samuel St, Kitchener, ON N2H 1P1For Sale
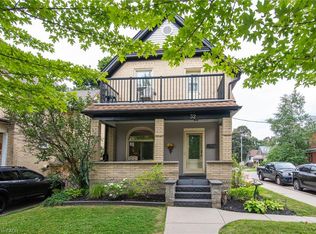 MLS ID #40850778, Syd Saunders, Salesperson, RE/MAX Twin City Realty Inc.. ITSO
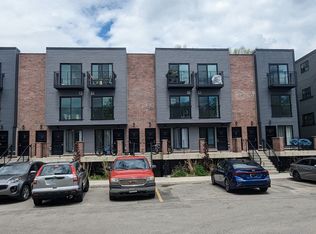
 - C$629,9003 bd3 ba1.6k sqft42 Shanley St, Kitchener, ON N2H 5N9For Sale
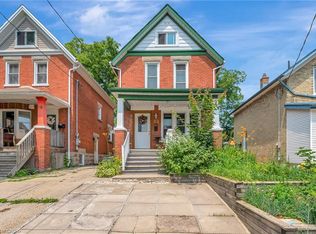 MLS ID #40860114, Courtney England-Bender, Salesperson, RE/MAX TWIN CITY REALTY INC.. ITSO
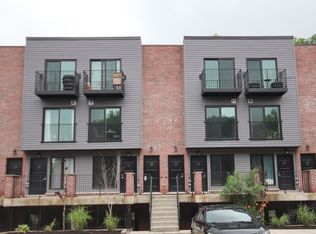
 - C$665,0003 bd2 ba1.3k sqft296 Weber St E, Kitchener, ON N2H 1G2For Sale
 MLS ID #40861837, Patricia Inacio, Salesperson, Corcoran Horizon Realty. ITSO
