***OPEN HOUSE SUNDAY AUGUST 24th 1-4PM*** Welcome to this charming 2 bedroom, 2 bath home nestled in a peaceful country setting with its very own pond. Situated on a quiet street, this property offers a perfect blend of relaxation and recreation. The treated pond is great for fishing, swimming, or simply enjoying the serene views while gathered around a cozy fire, watching the abundant wildlife. The home is truly move-in ready and offers beautiful landscaping, a huge 3-season room with dual ceiling fans, a gas heater, and a portable A/C unit—perfect for year-round enjoyment. Inside, the kitchen features custom cabinets and durable Corian countertops. Cathedral ceilings in the living room and primary bedroom create an open, airy feel. The spacious primary suite includes a garden tub, walk-in shower, and walk-in closet for ultimate comfort. Enjoy warmth and efficiency all winter long with the in-floor boiler heating system, providing cozy heated floors throughout the entire home. For added peace of mind, the property also includes a self-contained 6-camera security system with a monitor in the living room, viewable on any device. An impressive outbuilding provides tons of storage, a full bath, and heat—ideal for a workshop, hobby space, or guest quarters. RV owners will appreciate the hookups and large cement slab next to the outbuilding, perfect for parking and storage. This property is a rare find, combining comfort, functionality, and natural beauty.
Closed
$344,900
155 Lane 101 Ball Lk, Hamilton, IN 46742
2beds
1,140sqft
Single Family Residence
Built in 2002
0.62 Acres Lot
$354,400 Zestimate®
$--/sqft
$1,610 Estimated rent
Home value
$354,400
Estimated sales range
Not available
$1,610/mo
Zestimate® history
Owner options
List your home for rent
$1,610/mo
Rent Zestimate®
Find your next renter with Zillow Rental Manager. Plus, with online applications, you can quickly screen prospective tenants – for free.
$1,610/mo
Rent Zestimate®
Refinance and save
$2,322/mo
Est. payment
Refinancing to a lower rate could help reduce your monthly payments and save thousands over the life of the loan.
$2,322/mo
Est. payment
Explore your selling options
Work with a Zillow partner agent
Leverage their expertise and Zillow's premium Showcase listings to get your home seen by more buyers.
Get startedList with your own agent
Get your home in front of millions of buyers by listing it on Zillow.
Learn how to do itSell it yourself
Take full control of how buyers see your home on Zillow by listing For Sale by Owner (FSBO).
List your homeWhat's special
In-floor boiler heating systemSerene viewsCathedral ceilingsGarden tubBeautiful landscapingDurable corian countertopsOwn pond
Zillow last checked:
Listing updated:
Listed by:
Ashley Jackson cell:517-803-6408,
RE/MAX Results
Bought with:
Shelly Gaff, RB14043992
Minear Real Estate
Source: IRMLS,MLS#: 202533226
Facts & features
Interior
Bedrooms & bathrooms
- Bedrooms: 2
- Bathrooms: 2
- Full bathrooms: 2
- Main level bedrooms: 2
Bedroom 1
- Level: Main
Bedroom 2
- Level: Main
Dining room
- Level: Main
- Area: 121
- Dimensions: 11 x 11
Kitchen
- Level: Main
- Area: 120
- Dimensions: 12 x 10
Living room
- Level: Main
- Area: 238
- Dimensions: 17 x 14
Heating
- Hot Water
Cooling
- Central Air, Ceiling Fan(s)
Appliances
- Included: Range/Oven Hk Up Gas/Elec, Microwave, Refrigerator, Dryer-Electric, Electric Oven, Electric Range, Water Filtration System, Gas Water Heater, Water Softener Owned
- Laundry: Dryer Hook Up Gas/Elec, Main Level, Washer Hookup
Features
- 1st Bdrm En Suite, Breakfast Bar, Cathedral Ceiling(s), Ceiling Fan(s), Walk-In Closet(s), Countertops-Solid Surf, Eat-in Kitchen, Entrance Foyer, Soaking Tub, Kitchen Island, Stand Up Shower, Tub and Separate Shower, Tub/Shower Combination, Main Level Bedroom Suite, Custom Cabinetry
- Flooring: Carpet, Laminate, Vinyl
- Doors: Six Panel Doors
- Windows: Window Treatments, Blinds
- Has basement: No
- Number of fireplaces: 1
- Fireplace features: Living Room, Electric, Insert, Ventless
Interior area
- Total structure area: 1,140
- Total interior livable area: 1,140 sqft
- Finished area above ground: 1,140
- Finished area below ground: 0
Property
Parking
- Total spaces: 2
- Parking features: Attached, Garage Door Opener, RV Access/Parking, Heated Garage, Concrete
- Attached garage spaces: 2
- Has uncovered spaces: Yes
Features
- Levels: One
- Stories: 1
- Patio & porch: Porch Covered
- Exterior features: Fire Pit
- Has view: Yes
- View description: Water
- Has water view: Yes
- Water view: Water
- Waterfront features: Pier/Dock Available, Assoc, Pond
Lot
- Size: 0.62 Acres
- Dimensions: 80X335
- Features: Level, 0-2.9999, Rural Subdivision
Details
- Additional structures: Outbuilding
- Parcel number: 761032211103.000009
- Other equipment: Built-In Entertainment Ct
Construction
Type & style
- Home type: SingleFamily
- Architectural style: Ranch
- Property subtype: Single Family Residence
Materials
- Vinyl Siding
- Foundation: Slab
- Roof: Shingle
Condition
- New construction: No
- Year built: 2002
Utilities & green energy
- Electric: REMC
- Gas: NIPSCO
- Sewer: City
- Water: Well
- Utilities for property: Cable Available
Community & HOA
Community
- Features: Dock
- Security: Security System, Carbon Monoxide Detector(s), Smoke Detector(s), Closed Circuit Camera(s)
- Subdivision: Bill Boyer
HOA
- Has HOA: Yes
- HOA fee: $150 annually
Location
- Region: Hamilton
Financial & listing details
- Annual tax amount: $968
- Date on market: 8/20/2025
- Listing terms: Cash,Conventional,FHA,USDA Loan,VA Loan
Price history
| Date | Event | Price |
|---|---|---|
| 9/19/2025 | Sold | $344,900 |
Source:  IRMLS #202533226 Report a problem IRMLS #202533226 Report a problem | ||
| 8/25/2025 | Pending sale | $344,900 |
Source: IRMLS #202533226 Report a problem | ||
| 8/20/2025 | Listed for sale | $344,900 |
Source: IRMLS #202533226 Report a problem | ||
Public tax history
Tax history is unavailable.
Neighborhood: 46742
Nearby homes
- $341,2002 bd2 ba1.2k sqft155 Ln 101 Ball Lk, Hamilton, IN 46742Off Market
- $250,3003 bd2 ba1.1k sqft165 Lane 101 Ball Lk, Hamilton, IN 46742Off Market

- $242,2003 bd2 ba1.1k sqft165 Ln 101 Ball Lk, Hamilton, IN 46742Off Market
- $293,7004 bd3 ba1.7k sqft145 Ln 101 Ball Lk, Hamilton, IN 46742Off Market
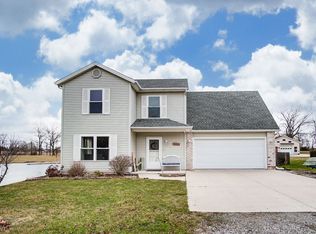
- $---- bd-- ba-- sqft145 Lane 101 Ball Lk, Hamilton, IN 46742Off Market
- $353,7003 bd2 ba1.9k sqft175 Ln 101 Ball Lk, Hamilton, IN 46742Off Market
- $689,5001 acre195 Lane 101 Ball Lk, Hamilton, IN 46742Off Market
- $453,7005 bd3 ba2.5k sqft475 Ln 201a Ball Lk, Hamilton, IN 46742Off Market
Nearby schools
GreatSchools rating
- 7/10Hamilton Community Elementary SchoolGrades: K-5Distance: 1.8 mi
- 3/10Hamilton Community High SchoolGrades: 6-12Distance: 1.8 mi
Schools provided by the listing agent
- Elementary: Hamilton
- Middle: Hamilton
- High: Hamilton
- District: Hamilton Community
Source: IRMLS. This data may not be complete. We recommend contacting the local school district to confirm school assignments for this home.


Get pre-qualified for a loan
At Zillow Home Loans, we can pre-qualify you in as little as 5 minutes with no impact to your credit score.An equal housing lender. NMLS #10287.
- Indiana
- Steuben County
- Hamilton
- 46742
- 155 Lane 101 Ball Lk
