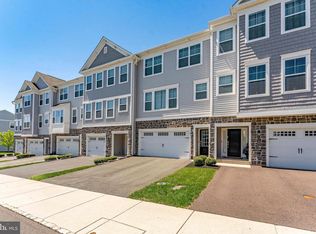
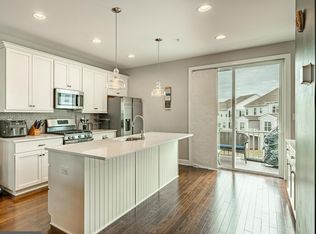
***Offer deadline of 5pm on Sunday 7/23***Looking for new construction but tired of the wait when building new? Look no further! This 2 year young 3 bed 2.5 bath townhome from award winning homebuilder W.B. Homes is waiting for you! With close to $50,000 worth of options from the builder plus additional improvements made by the homeowner this is the value you have been looking for! As you approach the front door you'll love the cozy front porch, the perfect place to enjoy a morning cup of coffee. Enter through the front door where you'll find the first of many of the builder upgrades that were added, beautiful luxury vinyl plank floors that extend from the foyer all the way through the kitchen, dining room and great room. Working from home? You'll love the the first floor office that features upgraded glass panel french doors, a huge window overlooking the front yard and plenty of space to accommodate the work from home lifestyle. If you love to entertain you are going to want to invite everyone over the day you move in. The kitchen with its large center island, tons of counter space, newly installed tile backsplash & stainless appliance will be the envy of all your friends & family! The open-concept main floor, characterized by an abundance of natural light and a seamless flow between living spaces. The great room, adorned with 2 windows that flank the gas fireplace, provides a comfortable space for relaxation or entertaining guests. Adjacent to the living room is a well-appointed dining area, perfect for hosting intimate dinners or larger gatherings. As you ascend the stairs to the upper level, you'll find a luxurious master suite, featuring a generous walk-in closet with newly installed built-ins and a spa like private ensuite bathroom w/ upgraded dual sink vanity and tiled shower. Two additional bedrooms, each with their own closet, a shared full bathroom and convenient 2nd floor laundry complete the upper level, providing comfort and convenience for all occupants. The unfinished walkout basement represents a blank canvas awaiting your creative vision. With its open layout and ample space, it offers tremendous potential for customization according to your specific needs and desires. Transform it into a versatile entertainment area, a home theater, a fitness area or just additional living space. The walkout feature allows for direct access to the rear yard, seamlessly blending indoor and outdoor living. For even more outdoor living, you'll love the the 12x12 trex deck that is perfect place to enjoy evening cocktails or those summer BBQ's. Throughout the townhome, attention to detail is evident in the selection of high-quality materials, from premium flooring options to stylish fixtures and finishes. Energy-efficient systems, 220V outlet in garage for electric car charging, smart home technology, and sustainable features further enhance the overall living experience, ensuring comfort, convenience, and environmental consciousness. Conveniently located within close proximity to schools, shopping centers, parks, and major transportation routes, this townhome offers a harmonious blend of suburban tranquility and urban accessibility. Whether you're seeking a comfortable living space or a professional looking for a modern retreat, this new construction townhome presents an exceptional opportunity to create a truly personalized living environment that will stand the test of time. Come and check it out before it is too late!
Sold for $485,000
$485,000
155 Larrabee Way, Royersford, PA 19468
3beds
2,058sqft
Townhouse
Built in 2021
1,200 Square Feet Lot
$525,700 Zestimate®
$236/sqft
$2,984 Estimated rent
Home value
$525,700
$499,000 - $552,000
$2,984/mo
Zestimate® history
Owner options
List your home for rent
$2,984/mo
Rent Zestimate®
Find your next renter with Zillow Rental Manager. Plus, with online applications, you can quickly screen prospective tenants – for free.
$2,984/mo
Rent Zestimate®
Refinance and save
$3,244/mo
Est. payment
Refinancing to a lower rate could help reduce your monthly payments and save thousands over the life of the loan.
$3,244/mo
Est. payment
Explore your selling options
Work with a Zillow partner agent
Leverage their expertise and Zillow's premium Showcase listings to get your home seen by more buyers.
Get startedList with your own agent
Get your home in front of millions of buyers by listing it on Zillow.
Learn how to do itSell it yourself
Take full control of how buyers see your home on Zillow by listing For Sale by Owner (FSBO).
List your homeWhat's special
Gas fireplaceStylish fixturesUnfinished walkout basementVersatile entertainment areaEnergy-efficient systemsModern retreatHome theater
Zillow last checked:
Listing updated:
Listed by:
Andrew Himes 267-231-8255,
BHHS Fox & Roach-Collegeville,
Listing Team: The Andrew Himes Group
Bought with:
Erika Muto, RS347412
Realty One Group Restore - Collegeville
Source: Bright MLS,MLS#: PAMC2078284
Facts & features
Interior
Bedrooms & bathrooms
- Bedrooms: 3
- Bathrooms: 3
- Full bathrooms: 2
- 1/2 bathrooms: 1
- Main level bathrooms: 1
Basement
- Area: 0
Heating
- Forced Air, Natural Gas
Cooling
- Central Air, Electric
Appliances
- Included: Gas Water Heater
Features
- Basement: Unfinished,Walk-Out Access,Exterior Entry
- Has fireplace: No
Interior area
- Total structure area: 2,058
- Total interior livable area: 2,058 sqft
- Finished area above ground: 2,058
- Finished area below ground: 0
Property
Parking
- Total spaces: 3
- Parking features: Garage Faces Front, Inside Entrance, Attached, Driveway
- Attached garage spaces: 1
- Uncovered spaces: 2
Accessibility
- Accessibility features: None
Features
- Levels: Two
- Stories: 2
- Pool features: None
Lot
- Size: 1,200 Square Feet
Details
- Additional structures: Above Grade, Below Grade
- Parcel number: 370005127109
- Zoning: RES
- Special conditions: Standard
Construction
Type & style
- Home type: Townhouse
- Architectural style: Traditional
- Property subtype: Townhouse
Materials
- Vinyl Siding
- Foundation: Concrete Perimeter
Condition
- Excellent
- New construction: No
- Year built: 2021
Details
- Builder model: Stanbridge
- Builder name: W.B. Homes
Utilities & green energy
- Sewer: Public Sewer
- Water: Public
Community & HOA
Community
- Subdivision: Everleigh
HOA
- Has HOA: Yes
- Services included: Snow Removal, Trash, Maintenance Grounds, Common Area Maintenance
- HOA fee: $149 monthly
- HOA name: EVERELIGH
Location
- Region: Royersford
- Municipality: LIMERICK TWP
Financial & listing details
- Price per square foot: $236/sqft
- Tax assessed value: $155,390
- Annual tax amount: $5,735
- Date on market: 7/18/2023
- Listing agreement: Exclusive Right To Sell
- Exclusions: Washer & Dryer
- Ownership: Fee Simple
Price history
| Date | Event | Price |
|---|---|---|
| 8/21/2023 | Sold | $485,000+2.1%$236/sqft |
Source:  Bright MLS #PAMC2078284 Report a problem Bright MLS #PAMC2078284 Report a problem | ||
| 7/24/2023 | Pending sale | $475,000$231/sqft |
Source: Bright MLS #PAMC2078284 Report a problem | ||
| 7/18/2023 | Listed for sale | $475,000+21.4%$231/sqft |
Source: Bright MLS #PAMC2078284 Report a problem | ||
| 10/12/2021 | Sold | $391,285$190/sqft |
Source: Public Record Report a problem | ||
| 7/31/2021 | Sold | $391,285$190/sqft |
Source: Bright MLS #PAMC670616 Report a problem | ||
| 4/7/2021 | Pending sale | $391,285$190/sqft |
Source: Bright MLS #PAMC670616 Report a problem | ||
| 2/8/2021 | Listing removed | -- |
Source: Bright MLS #PAMC670616 Report a problem | ||
| 12/16/2020 | Pending sale | $391,285$190/sqft |
Source: Bright MLS #PAMC670616 Report a problem | ||
Public tax history
| Year | Property taxes | Tax assessment |
|---|---|---|
| 2025 | $6,398 +8% | $155,390 |
| 2024 | $5,923 | $155,390 |
| 2023 | $5,923 +6.9% | $155,390 |
| 2022 | $5,539 +4889.8% | $155,390 +4755.9% |
| 2021 | $111 | $3,200 |
Find assessor info on the county website
Neighborhood: 19468
Nearby homes
- $575,0003 bd3 ba2.3k sqft187 Larrabee Way, Royersford, PA 19468For Sale
- $515,0004 bd4 ba2.2k sqft185 Larrabee Way, Royersford, PA 19468Sold
- $516,9003 bd2 ba2k sqft121 Everleigh Dr, Royersford, PA 19468Off Market
- $551,6003 bd2 ba2k sqft119 Everleigh Dr, Royersford, PA 19468Off Market
- $561,9003 bd2 ba2k sqft123 Everleigh Dr, Royersford, PA 19468Off Market
- $498,3003 bd2 ba2k sqft125 Everleigh Dr, Royersford, PA 19468Off Market
- $500,0003 bd3 ba2.2k sqft152 Larrabee Way, Royersford, PA 19468Sold
- $568,0003 bd3 ba2.3k sqft171 Larrabee Way, Royersford, PA 19468Sold
Nearby schools
GreatSchools rating
- 7/10Evans El SchoolGrades: PK-4Distance: 0.9 mi
- 9/10Spring-Ford Middle School 7th Grade CenterGrades: 7Distance: 3.4 mi
- 9/10Spring-Ford Senior High School 10-12 Grade CenterGrades: 9-12Distance: 3.3 mi
Schools provided by the listing agent
- District: Spring-ford Area
Source: Bright MLS. This data may not be complete. We recommend contacting the local school district to confirm school assignments for this home.
Get a cash offer in 3 minutes
Find out how much your home could sell for in as little as 3 minutes with a no-obligation cash offer.
Estimated market value
$525,700
Get a cash offer in 3 minutes
Find out how much your home could sell for in as little as 3 minutes with a no-obligation cash offer.
Estimated market value
$525,700
- Pennsylvania
- Montgomery County
- Royersford
- 19468
- 155 Larrabee Way
Nearby cities
Nearby zip codes
Other Royersford Topics
